Leave a Message

By providing your contact information to Diane Reddington, your personal information will be processed in accordance with Diane Reddington's Privacy Policy. By checking the box(es) below, you consent to receive communications regarding your real estate inquiries and related marketing and promotional updates in the manner selected by you. For SMS text messages, message frequency varies. Message and data rates may apply. You may opt out of receiving further communications from Diane Reddington at any time. To opt out of receiving SMS text messages, reply STOP to unsubscribe.

Thank you for your message. I will be in touch with you shortly.

103 CANTERBURY LANE
103 CANTERBURY LANE
103 CANTERBURY LANE
103 CANTERBURY LANE
103 CANTERBURY LANE
103 CANTERBURY LANE
103 CANTERBURY LANE
103 CANTERBURY LANE
103 CANTERBURY LANE
103 CANTERBURY LANE
103 CANTERBURY LANE
103 CANTERBURY LANE
103 CANTERBURY LANE
103 CANTERBURY LANE
103 CANTERBURY LANE
103 CANTERBURY LANE
103 CANTERBURY LANE
103 CANTERBURY LANE
103 CANTERBURY LANE
103 CANTERBURY LANE
103 CANTERBURY LANE
103 CANTERBURY LANE
103 CANTERBURY LANE
103 CANTERBURY LANE
103 CANTERBURY LANE
103 CANTERBURY LANE
103 CANTERBURY LANE
103 CANTERBURY LANE
103 CANTERBURY LANE
103 CANTERBURY LANE
103 CANTERBURY LANE
103 CANTERBURY LANE
103 CANTERBURY LANE
103 CANTERBURY LANE
103 CANTERBURY LANE
103 CANTERBURY LANE
103 CANTERBURY LANE
103 CANTERBURY LANE
103 CANTERBURY LANE
103 CANTERBURY LANE
103 CANTERBURY LANE
103 CANTERBURY LANE
103 CANTERBURY LANE
103 CANTERBURY LANE
103 CANTERBURY LANE
103 CANTERBURY LANE
103 CANTERBURY LANE
103 CANTERBURY LANE
103 CANTERBURY LANE
103 CANTERBURY LANE
103 CANTERBURY LANE
103 CANTERBURY LANE
103 CANTERBURY LANE
103 CANTERBURY LANE
103 CANTERBURY LANE
103 CANTERBURY LANE
103 CANTERBURY LANE
103 CANTERBURY LANE
103 CANTERBURY LANE
103 CANTERBURY LANE
103 CANTERBURY LANE
103 CANTERBURY LANE
103 CANTERBURY LANE
103 CANTERBURY LANE
103 CANTERBURY LANE
103 CANTERBURY LANE
103 CANTERBURY LANE
103 CANTERBURY LANE
103 CANTERBURY LANE
103 CANTERBURY LANE
103 CANTERBURY LANE
103 CANTERBURY LANE
103 CANTERBURY LANE
103 CANTERBURY LANE
103 CANTERBURY LANE
103 CANTERBURY LANE
103 CANTERBURY LANE
103 CANTERBURY LANE
103 CANTERBURY LANE
103 CANTERBURY LANE
103 CANTERBURY LANE
103 CANTERBURY LANE
SEE ALL PHOTOS
103 CANTERBURY LANE
103 CANTERBURY LANE
103 CANTERBURY LANE
103 CANTERBURY LANE
103 CANTERBURY LANE
103 CANTERBURY LANE
103 CANTERBURY LANE
103 CANTERBURY LANE
103 CANTERBURY LANE
103 CANTERBURY LANE
103 CANTERBURY LANE
103 CANTERBURY LANE
103 CANTERBURY LANE
103 CANTERBURY LANE
103 CANTERBURY LANE
103 CANTERBURY LANE
103 CANTERBURY LANE
103 CANTERBURY LANE
103 CANTERBURY LANE
103 CANTERBURY LANE
103 CANTERBURY LANE
103 CANTERBURY LANE
103 CANTERBURY LANE
103 CANTERBURY LANE
103 CANTERBURY LANE
103 CANTERBURY LANE
103 CANTERBURY LANE
103 CANTERBURY LANE
103 CANTERBURY LANE
103 CANTERBURY LANE
103 CANTERBURY LANE
103 CANTERBURY LANE
103 CANTERBURY LANE
103 CANTERBURY LANE
103 CANTERBURY LANE
103 CANTERBURY LANE
103 CANTERBURY LANE
103 CANTERBURY LANE
103 CANTERBURY LANE
103 CANTERBURY LANE
103 CANTERBURY LANE
103 CANTERBURY LANE
103 CANTERBURY LANE
103 CANTERBURY LANE
103 CANTERBURY LANE
103 CANTERBURY LANE
103 CANTERBURY LANE
103 CANTERBURY LANE
103 CANTERBURY LANE
103 CANTERBURY LANE
103 CANTERBURY LANE
103 CANTERBURY LANE
103 CANTERBURY LANE
103 CANTERBURY LANE
103 CANTERBURY LANE
103 CANTERBURY LANE
103 CANTERBURY LANE
103 CANTERBURY LANE
103 CANTERBURY LANE
103 CANTERBURY LANE
103 CANTERBURY LANE
103 CANTERBURY LANE
103 CANTERBURY LANE
103 CANTERBURY LANE
103 CANTERBURY LANE
103 CANTERBURY LANE
103 CANTERBURY LANE
103 CANTERBURY LANE
103 CANTERBURY LANE
103 CANTERBURY LANE
103 CANTERBURY LANE
103 CANTERBURY LANE
103 CANTERBURY LANE
103 CANTERBURY LANE
103 CANTERBURY LANE
103 CANTERBURY LANE
103 CANTERBURY LANE
103 CANTERBURY LANE
103 CANTERBURY LANE
103 CANTERBURY LANE
103 CANTERBURY LANE
103 CANTERBURY LANE
For Sale

103 CANTERBURY LANE

103 CANTERBURY LANE, LANSDALE, PA 19446

$799,900
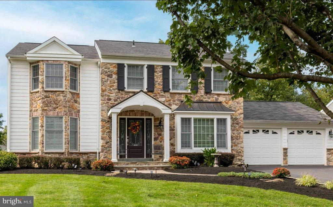
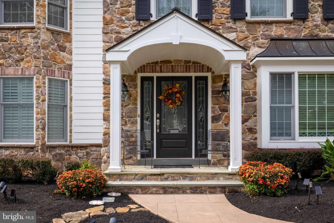
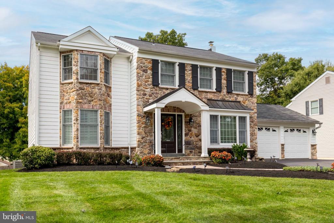
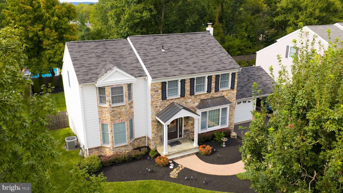
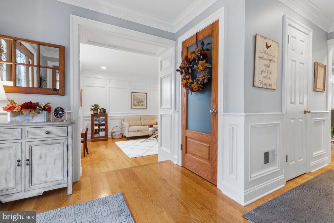
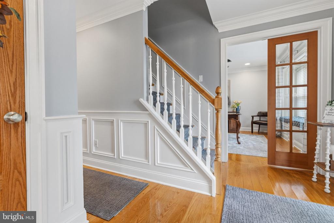
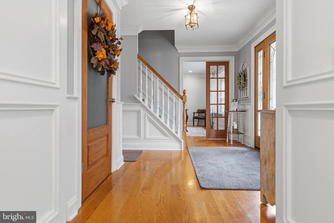
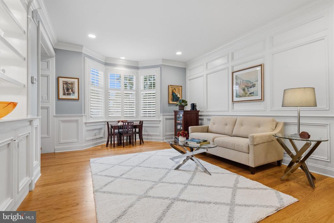
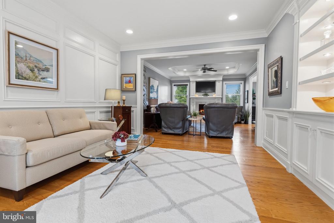
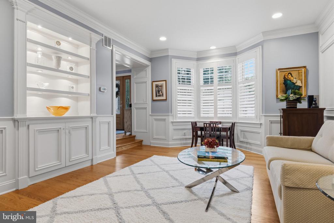
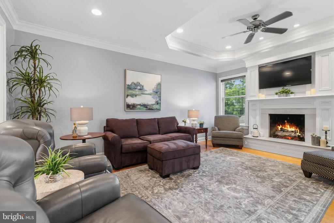
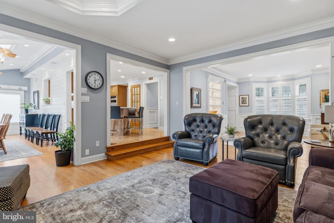
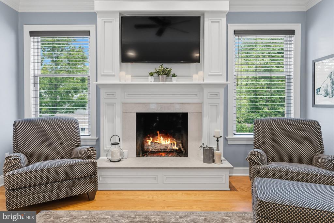
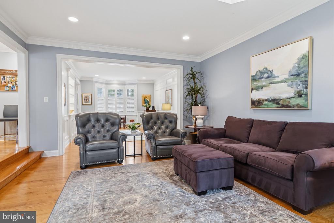
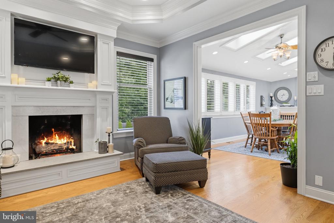
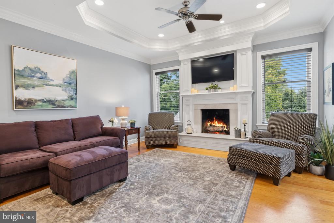
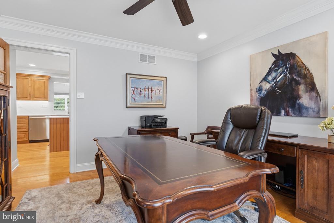
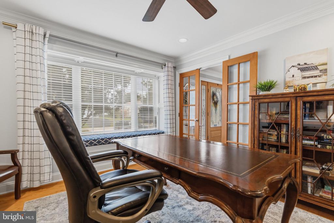
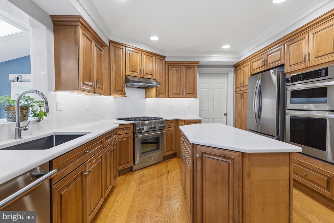
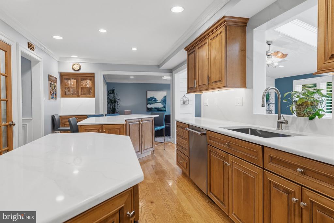
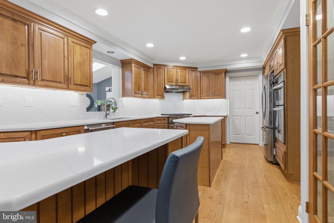
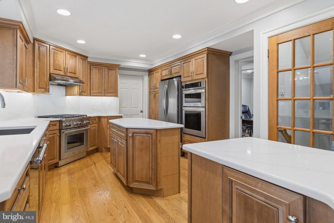
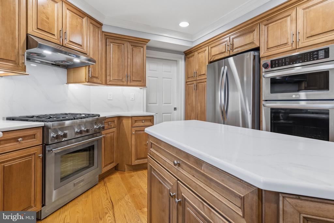
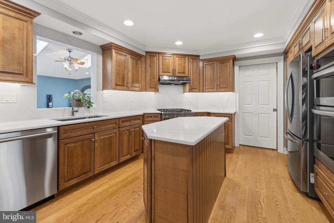
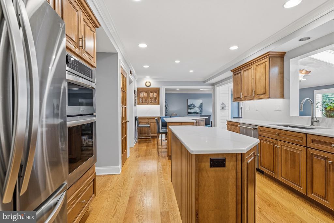
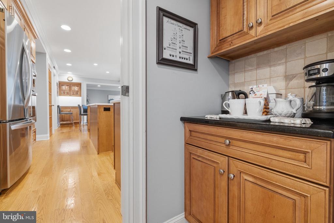
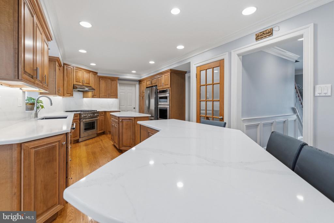
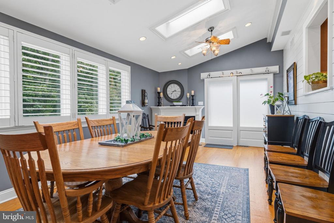
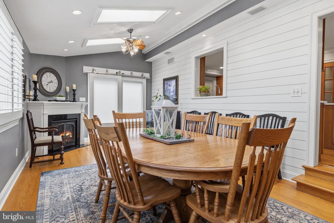
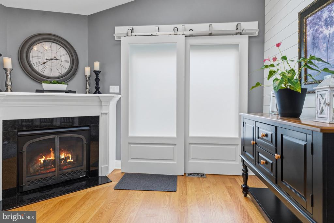
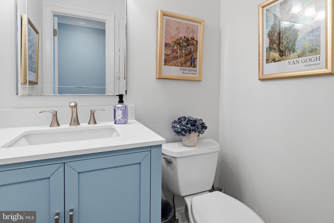
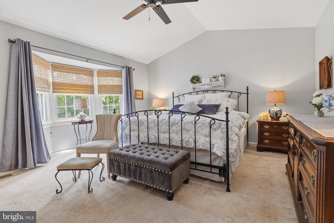
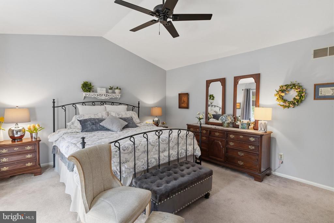
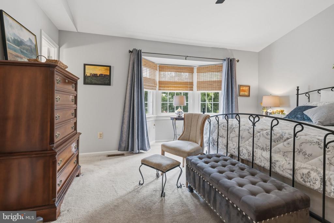
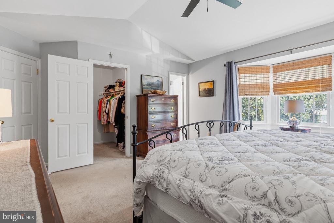
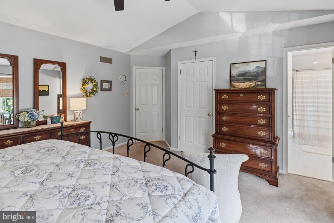
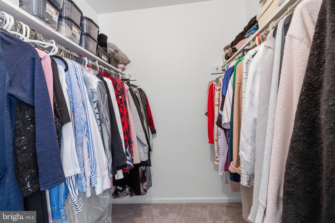
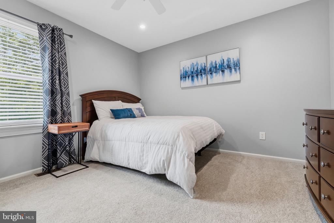
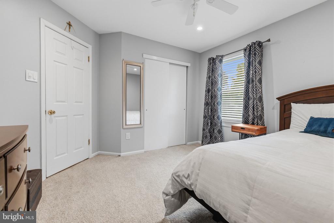
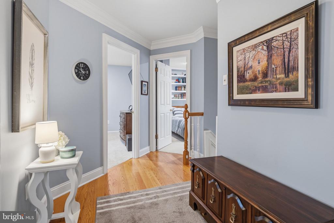
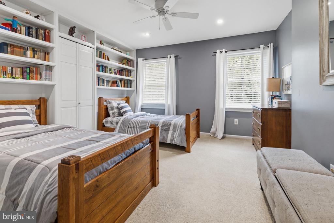
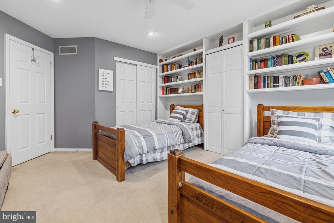
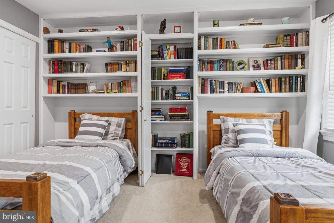
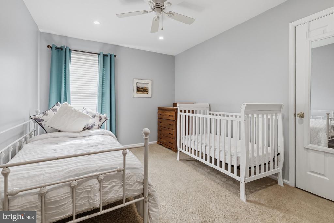
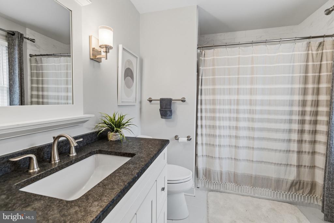
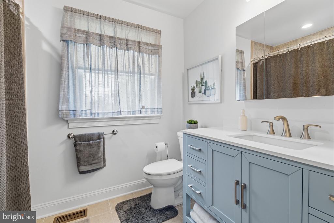
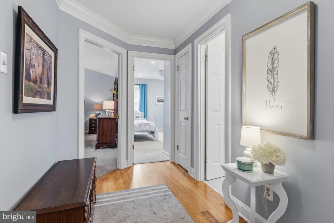
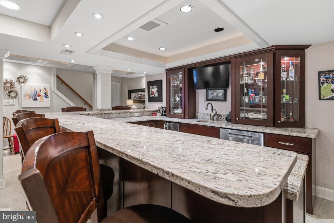
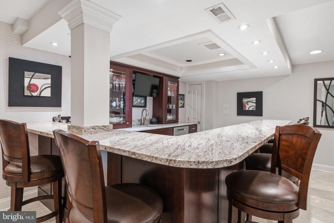
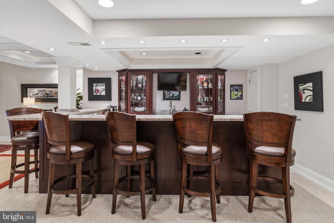
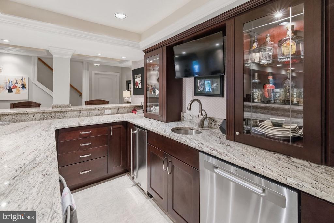
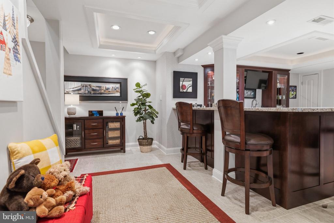
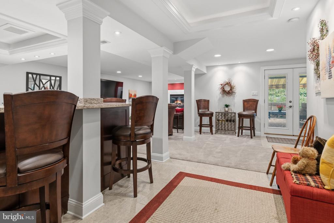
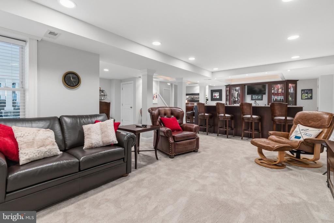
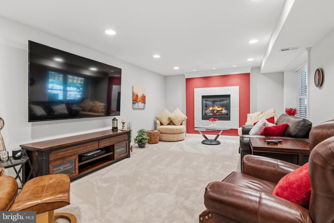
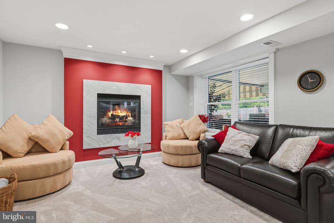
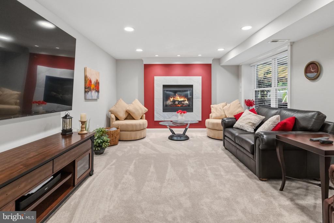
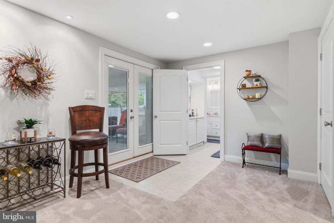
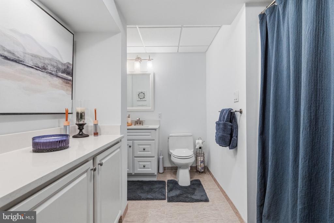
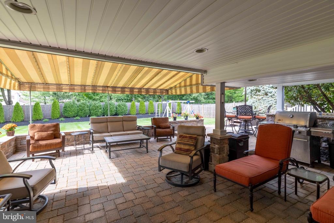
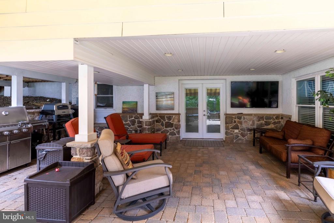
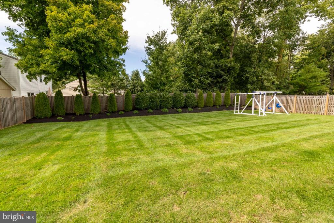
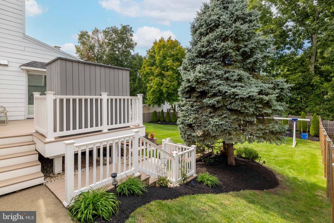
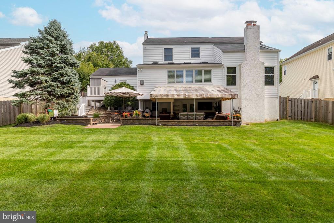
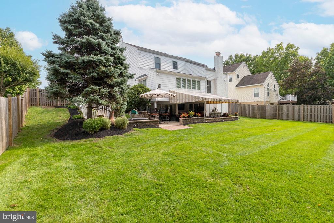
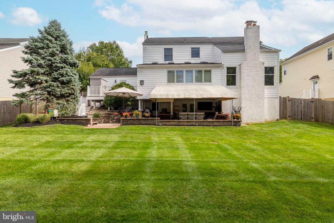
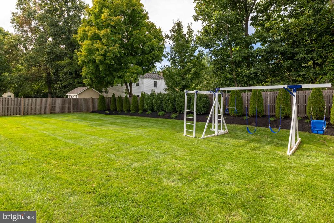
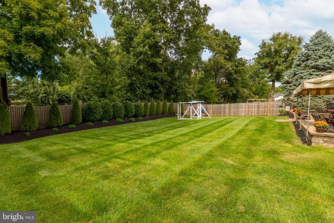
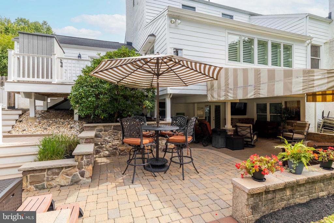
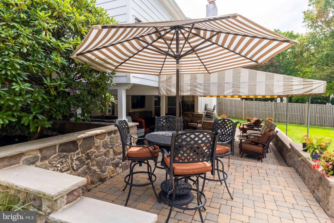
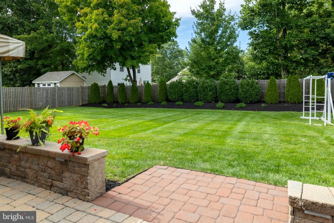
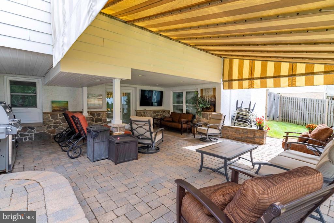
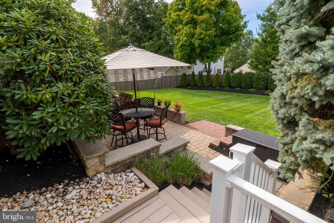
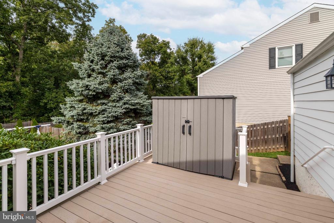
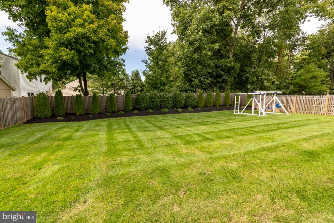
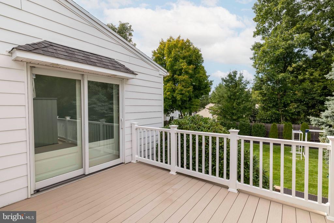
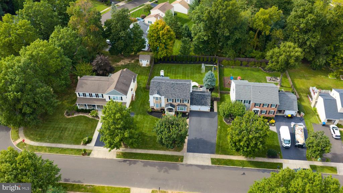
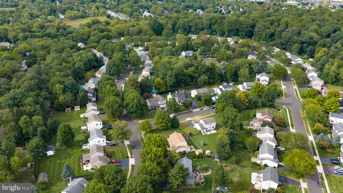
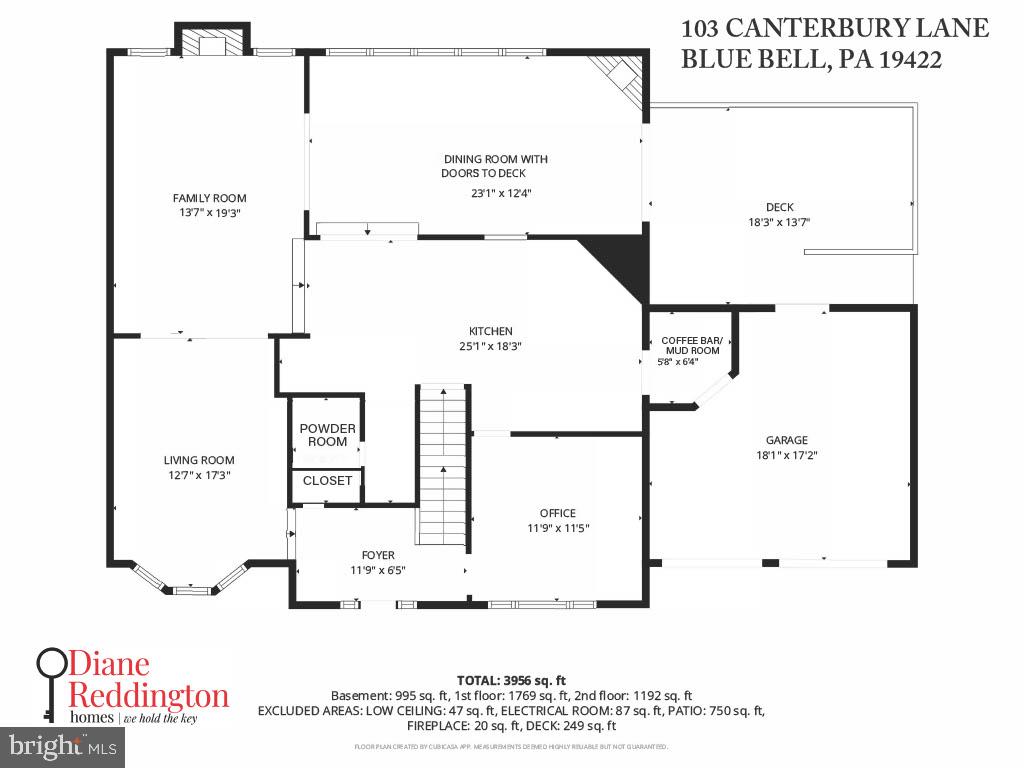
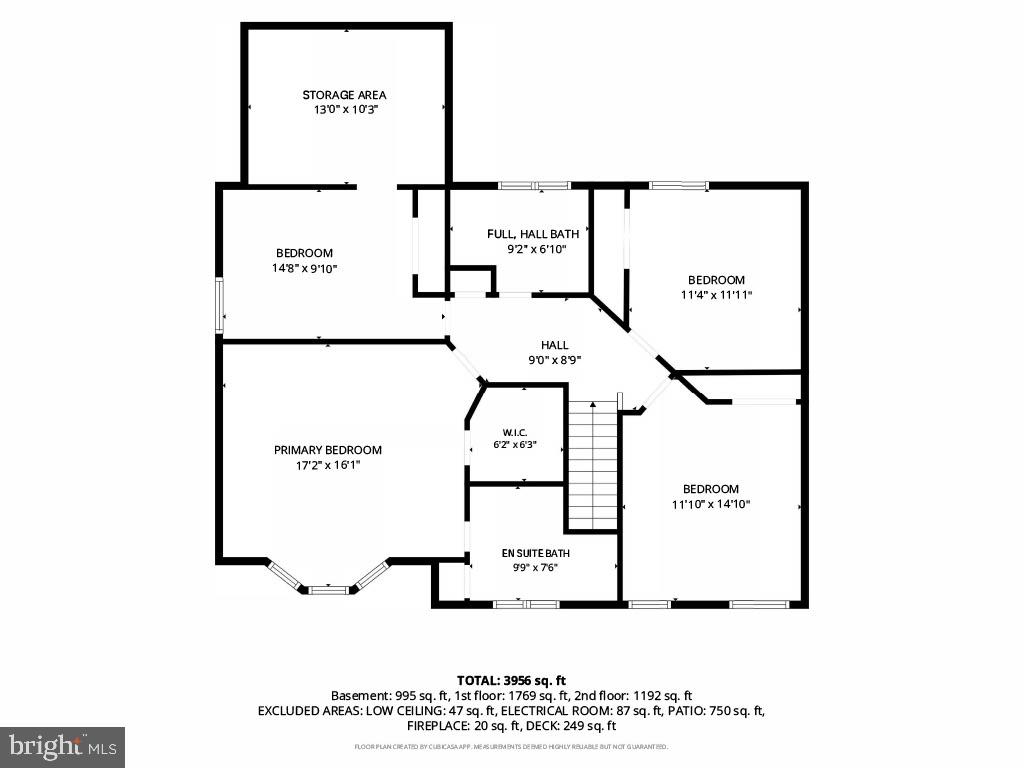
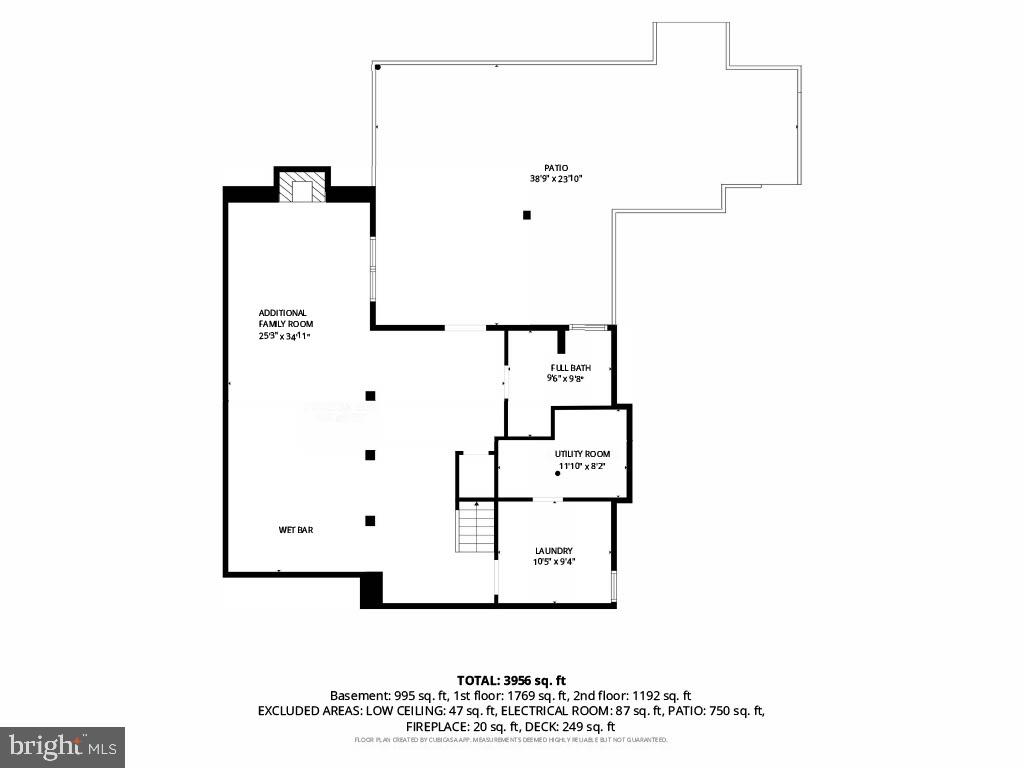
This four-bedroom, three-and-one-half-bathroom stone-front and hardie plank colonial is perfectly positioned on one of the premier lots in the sought-after Canterbury development. A flagstone walkway welcomes you to an expanded portico entryway and a meticulously maintained facade featuring a new front door with sidelights and a copper roof over the bay window. Step inside to a foyer with gleaming hardwood floors that flow throughout the main level. Prepare to be impressed by the extensive custom crown molding and millwork found throughout the majority of the house. The foyer is flanked by a well-appointed living room showcasing built-in bookshelves, crown molding, an entire wall of millwork, and upgraded recessed lighting, while a bay window with plantation shutters offers abundant natural light. French doors lead to the first-floor office, complete with upgraded molding, recessed lighting, a ceiling fan, and a triple window with a built-in window seat, creating an ideal workspace. The living room flows seamlessly into the family room, featuring an inset tray ceiling with recessed lighting and a ceiling fan. A gas fireplace with exquisite trim, marble surround and woodworking detail is framed by two large windows providing natural light. The renovated kitchen offers gorgeous cabinetry, crown molding, quartz countertops, a matching backsplash, and two islands, including one for preparation with cabinetry and another with cabinetry and a breakfast bar with seating for 5. Premium stainless-steel appliances, including a new Thermador gas range and oven, a wall oven, and a built-in microwave, will delight any culinary enthusiast. A small room off the kitchen features a coffee bar with an additional refrigerator area and convenient access to the 1+ car garage. The dining room highlights a shiplap accent wall, a gas fireplace, four Vlux skylights, and five Pella windows spanning the back wall, making it a standout space in the home. Sliding doors lead to the outdoor deck, rendering al fresco dining effortless. An updated powder room completes the main level. A staircase with custom woodwork leads you to the second floor, which hosts four generously sized bedrooms, all equipped with ceiling fans and ample closet space. One bedroom features a door providing easy access to under-eave storage, while another offers fabulous built-in bookshelves along an entire wall. The renovated hall bathroom includes a new vanity and tile flooring. The primary suite features a vaulted ceiling, a bay window, a walk-in closet, and an updated private bathroom with tile flooring and a tile tub surround. The incredible lower level defies traditional basement expectations through meticulous care and attention to detail. This space offers a large wet bar area with granite countertops, an inset ceiling with additional lighting, a beverage center, wine cooler, a brand new dishwasher, and seating for eight. A massive family room area includes another gas fireplace with a stone surround, sophisticated lighting, abundant natural light, and an exterior door, making it ideal for hosting gatherings or game nights. This level also features a full bathroom, creating a versatile setup for guests or an au pair suite. The entertaining experience continues outside on a large, covered patio with recessed lighting that is extended via an awning; there is plenty of room for seating and an additional space for dining, all surrounded by a stone seat wall. The deck off the dining room includes stairs descending to this area, ensuring a seamless flow for outdoor enjoyment. The backyard is level and completely fenced with 6-foot, pool-rated fencing and strategically placed, mature plantings insuring privacy. The extensive upgrades throughout this home are truly remarkable, highlighted by Andersen 400 series windows, gorgeous hardwood floors, recessed lighting, custom millwork, gutter guards,1+car garage with epoxy flooring,newer HVAC and expansive living areas.Make an appt today!

4
beds

4
baths

3,114 Sq.Ft. LIVING AREA

0.29 Acres lot

Diane Reddington

Diane Reddington

Features & Amenities

Interior

  • total bedrooms4
  • Total bathrooms4
  • full bathrooms3
  • half bathroom1
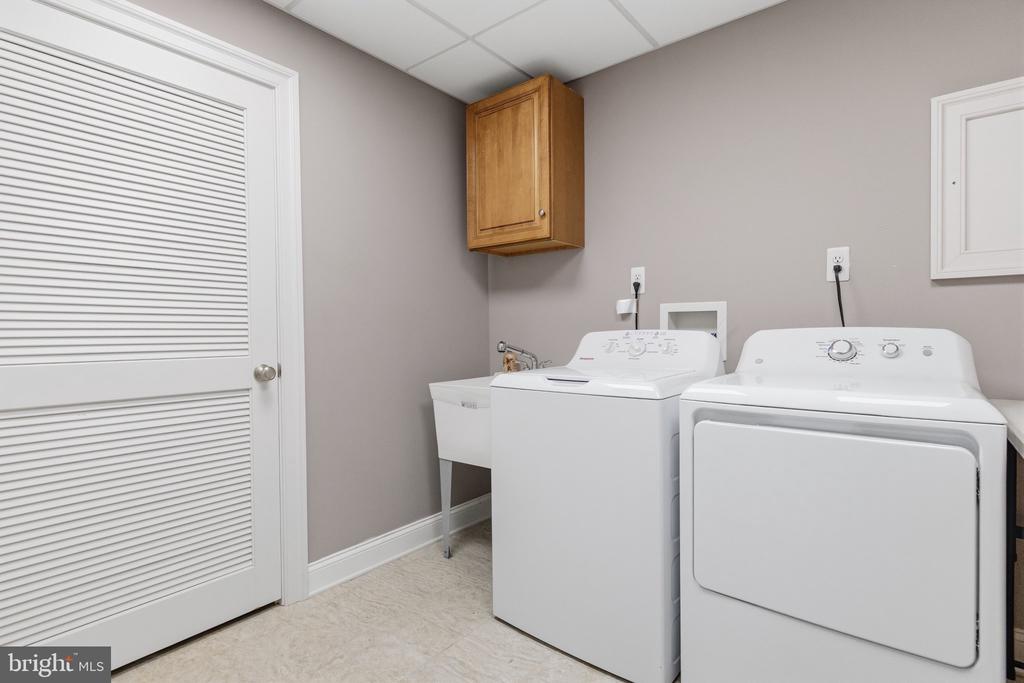
  • Laundry room Lower Floor
  • Flooring Carpet, Ceramic Tile, Hardwood
  • Fireplace Gas/Propane, Mantel(s), Screen, Stone, Fireplace - Glass Doors
  • APPLIANCES Built-In Microwave, Built-In Range, Commercial Range, Dishwasher, Disposal, Oven/Range - Gas, Range Hood, Stainless Steel Appliances
  • other interior Features Bar, Bathroom - Stall Shower, Bathroom - Tub Shower, Breakfast Area, Built-Ins, Carpet, Ceiling Fan(s), Chair Railings, Crown Moldings, Kitchen - Eat-In, Kitchen - Gourmet, Kitchen - Island, Pantry, Primary Bath(s), Recessed Lighting, Upgraded Countertops, Wainscotting, Walk-in Closet(s), Wet/Dry Bar, Wood Floors

Area & Lot

  • Status For Sale
  • Living Area3,114 Sq.Ft.
  • Total Area3,114 Sq.Ft.
  • Lot Area0.29 Acres
  • MLS® IDPAMC2195738
  • TypeResidential
  • YEAR BUILT1987
  • NeighborhoodNorth Wales
  • Architecture StylesColonial
  • Elementary SchoolMONTGOMERY
  • Middle SchoolPENN BROOK
  • High SchoolNORTH PENN SENIOR
  • School DistrictNORTH PENN

Exterior

  • STORIES2
  • Garage Space1.0
  • water SourcePublic
  • PoolNo Pool
  • roofPitched, Shingle
  • lot featuresFront Yard, Side Yard(s), Rear Yard, Level
  • parkingAttached Garage, Driveway, On Street
  • HEAT TYPEForced Air
  • AIR CONDITIONINGCentral A/C
  • sewerPublic Sewer
  • SubstructureConcrete Perimeter
  • Disability FeaturesNone
  • other exterior FeaturesExtensive Hardscape

Financial

  • Sales Price$799,900
  • Real Estate Tax $8,427/yr
  • Zoning .
View Virtual Tour
image

Schedule a Showing

I would love to show you this beautiful property. Please select your preferred date and time below. I will be in touch shortly to confirm your appointment.

Schedule a Showing

I would love to show you this beautiful property. Please select your preferred date and time below. I will be in touch shortly to confirm your appointment.

Thank you for your interest in 103 CANTERBURY LANE, LANSDALE, PA 19446. We are reviewing your request and will be in touch shortly!

Mortgage Calculator

Estimate your monthly mortgage payment, including the principal and interest, property taxes, and HOA. Adjust the values to generate a more accurate rate.

All estimates are provided for informational purposes only. Actual amounts may vary.
$0,000 Your Payment 20 15 65
$0,000 Your Payment

North Wales

Explore

Work With Diane

Work with Diane Reddington, the #1 Coldwell Banker Agent in Pennsylvania. Renowned for her exceptional negotiation skills, Diane consistently secures the strongest possible outcomes while keeping her clients’ best interests at the forefront. Combined with her attentive, client-focused approach and deep local expertise, she provides clear, confident guidance at every step of the buying or selling process.

Follow Me on Instagram