Leave a Message

By providing your contact information to Diane Reddington, your personal information will be processed in accordance with Diane Reddington's Privacy Policy. By checking the box(es) below, you consent to receive communications regarding your real estate inquiries and related marketing and promotional updates in the manner selected by you. For SMS text messages, message frequency varies. Message and data rates may apply. You may opt out of receiving further communications from Diane Reddington at any time. To opt out of receiving SMS text messages, reply STOP to unsubscribe.

Thank you for your message. I will be in touch with you shortly.

1031 COATES ROAD
1031 COATES ROAD
1031 COATES ROAD
1031 COATES ROAD
1031 COATES ROAD
1031 COATES ROAD
1031 COATES ROAD
1031 COATES ROAD
1031 COATES ROAD
1031 COATES ROAD
1031 COATES ROAD
1031 COATES ROAD
1031 COATES ROAD
1031 COATES ROAD
1031 COATES ROAD
1031 COATES ROAD
1031 COATES ROAD
1031 COATES ROAD
1031 COATES ROAD
1031 COATES ROAD
1031 COATES ROAD
1031 COATES ROAD
1031 COATES ROAD
1031 COATES ROAD
1031 COATES ROAD
1031 COATES ROAD
1031 COATES ROAD
1031 COATES ROAD
1031 COATES ROAD
1031 COATES ROAD
1031 COATES ROAD
1031 COATES ROAD
1031 COATES ROAD
1031 COATES ROAD
1031 COATES ROAD
1031 COATES ROAD
1031 COATES ROAD
1031 COATES ROAD
1031 COATES ROAD
1031 COATES ROAD
1031 COATES ROAD
1031 COATES ROAD
1031 COATES ROAD
SEE ALL PHOTOS
1031 COATES ROAD
1031 COATES ROAD
1031 COATES ROAD
1031 COATES ROAD
1031 COATES ROAD
1031 COATES ROAD
1031 COATES ROAD
1031 COATES ROAD
1031 COATES ROAD
1031 COATES ROAD
1031 COATES ROAD
1031 COATES ROAD
1031 COATES ROAD
1031 COATES ROAD
1031 COATES ROAD
1031 COATES ROAD
1031 COATES ROAD
1031 COATES ROAD
1031 COATES ROAD
1031 COATES ROAD
1031 COATES ROAD
1031 COATES ROAD
1031 COATES ROAD
1031 COATES ROAD
1031 COATES ROAD
1031 COATES ROAD
1031 COATES ROAD
1031 COATES ROAD
1031 COATES ROAD
1031 COATES ROAD
1031 COATES ROAD
1031 COATES ROAD
1031 COATES ROAD
1031 COATES ROAD
1031 COATES ROAD
1031 COATES ROAD
1031 COATES ROAD
1031 COATES ROAD
1031 COATES ROAD
1031 COATES ROAD
1031 COATES ROAD
1031 COATES ROAD
1031 COATES ROAD
For Sale

1031 COATES ROAD

1031 COATES ROAD, JENKINTOWN, PA 19046

$1,250,000
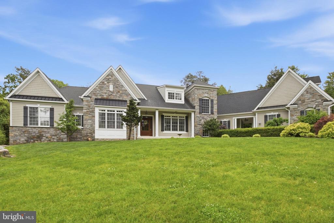
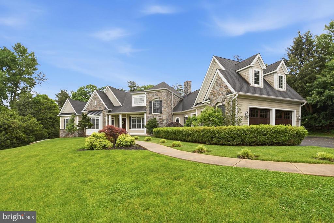
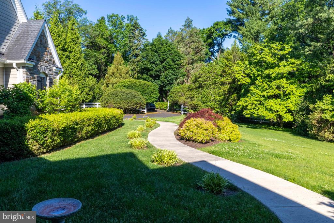
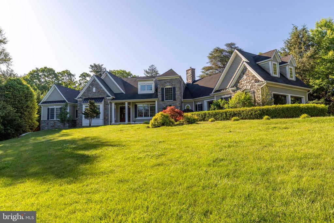
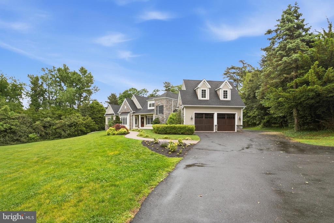
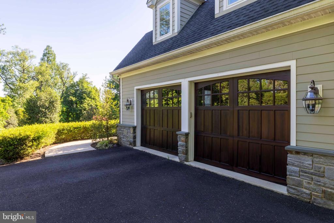
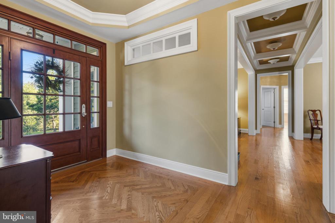
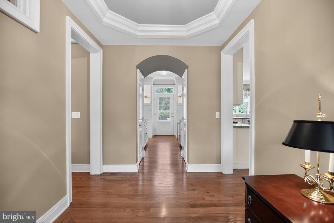
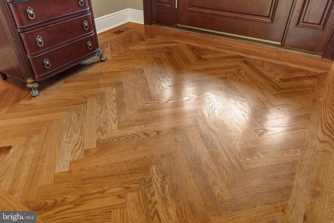
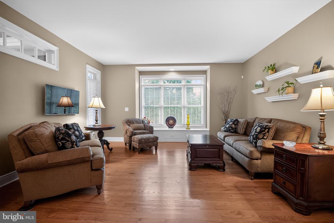
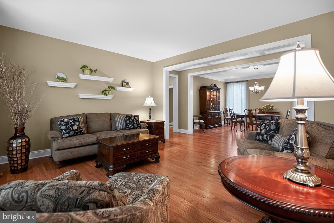
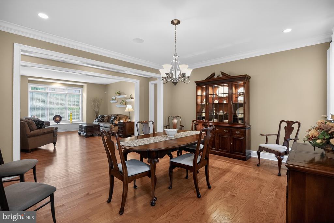
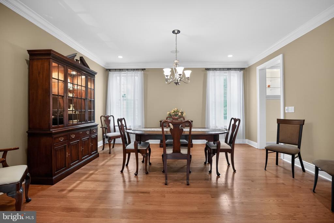
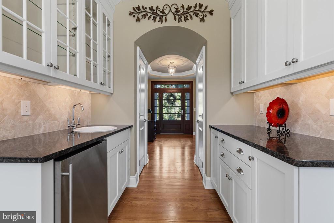
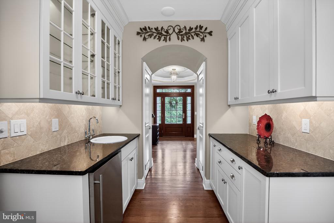
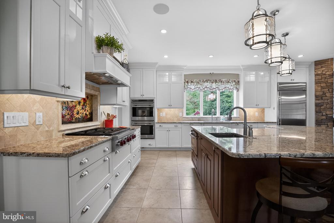
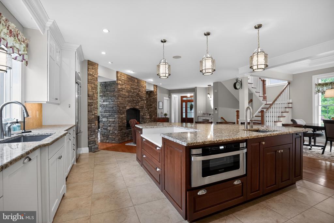
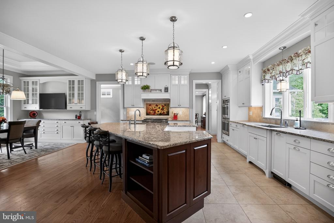
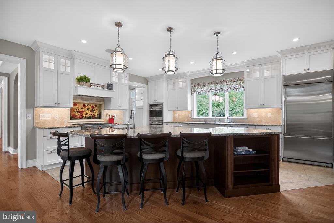
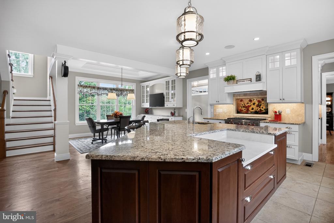
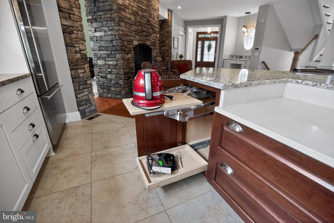
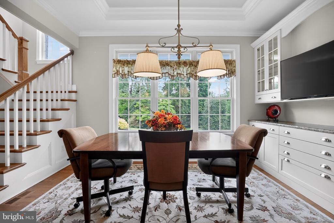
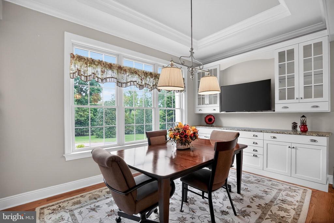
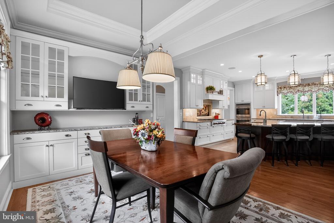
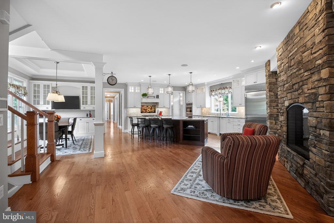
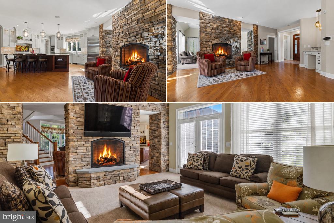
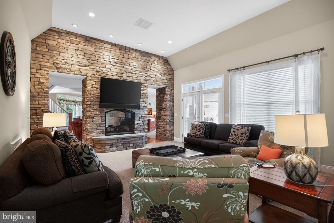
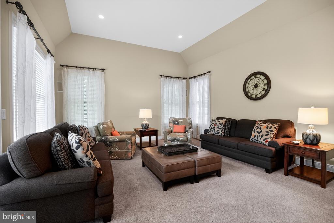
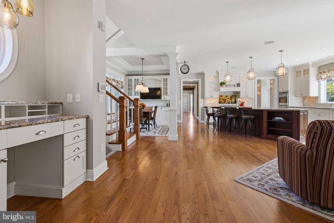
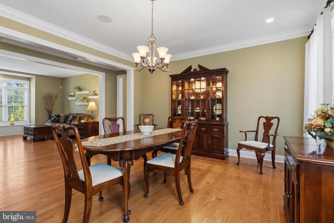
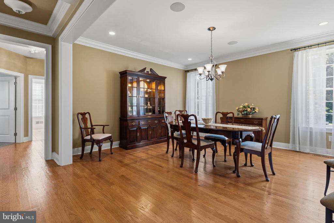
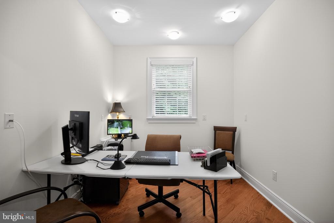
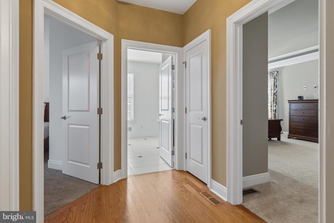
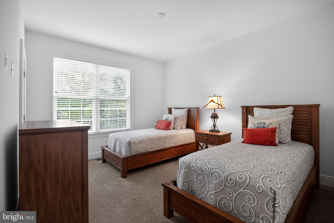
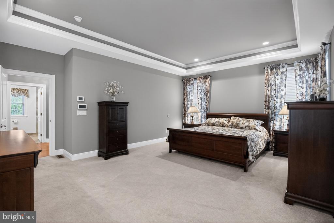
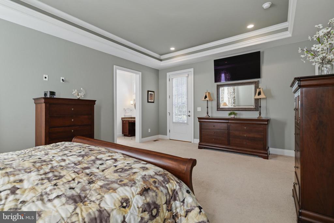
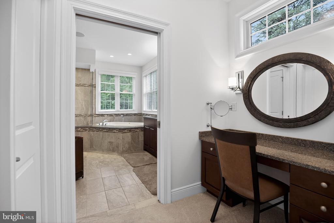
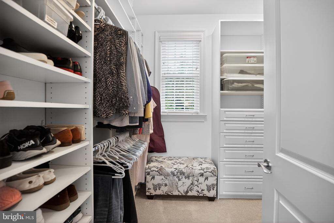
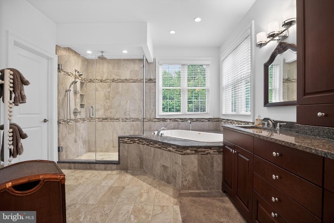
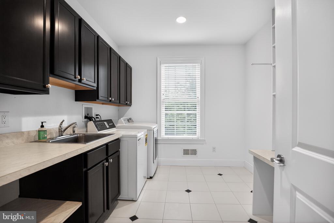
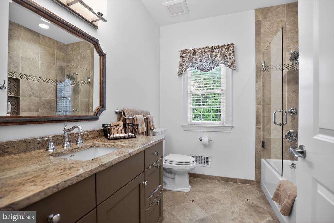
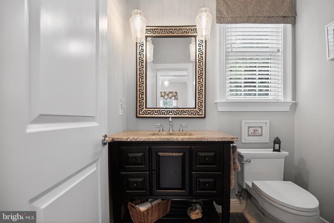
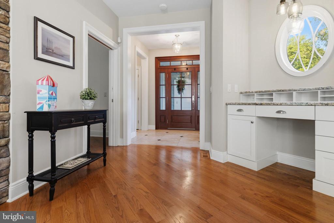
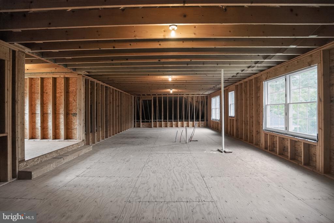
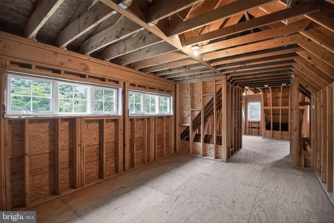
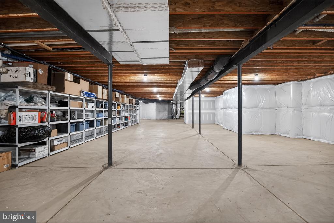
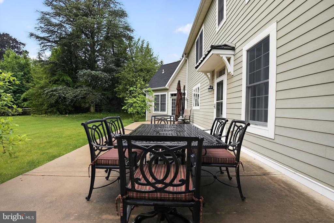
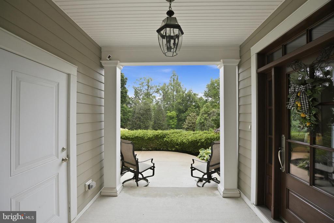
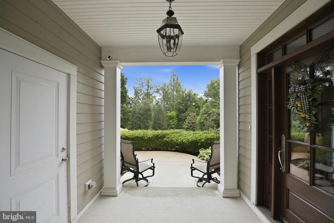
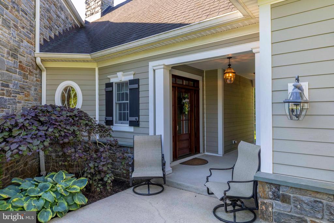
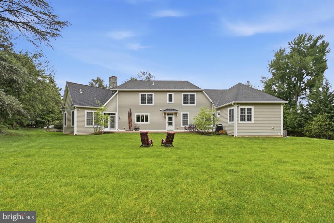
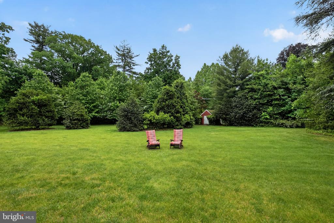
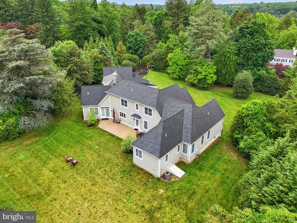
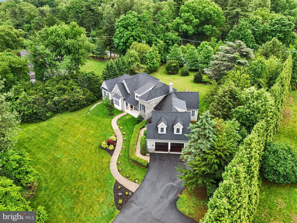
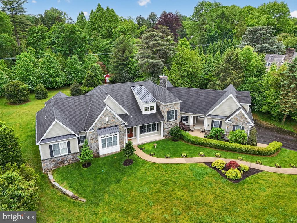
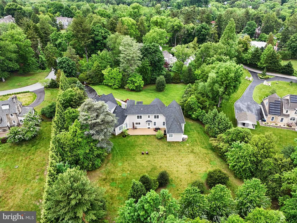
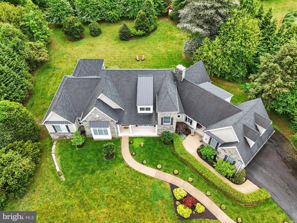
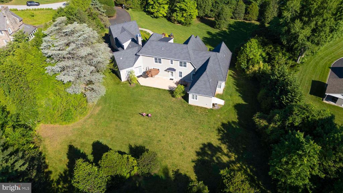
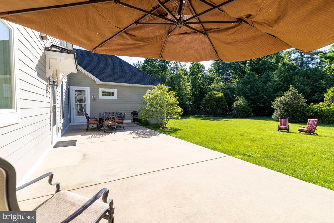
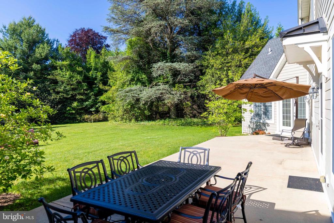
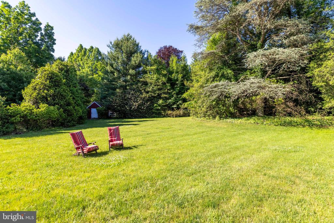
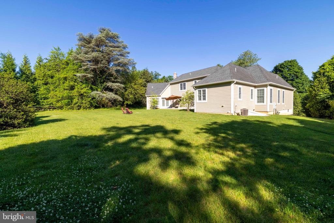
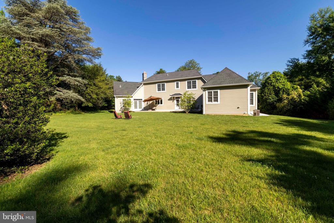
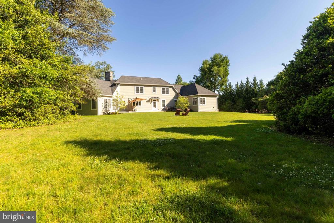
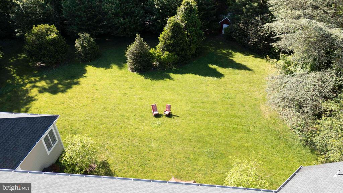
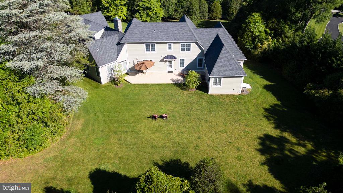
Sited on a magnificent 1.74-acre lot with mature perimeter evergreens and thoughtful plantings which offer exceptional privacy all 4 seasons and scenic views, this remarkable home is a rare find. The exterior craftsmanship displays a striking combination of Wissahickon schist stone and durable Hardie Plank siding, creating a commanding curb appeal. Custom built with no expense spared, all systems and major components are of the highest quality and only 12 years young. The property features dual walkways, with one leading to the main front porch and another guiding you to the breezeway that connects the back foyer to an oversized, attached two-car garage. Stepping onto the front porch, a custom front door with sidelights and a transom window opens into a front to back foyer featuring hardwood floors with herringbone detail. The layout offers an outstanding flow. To the right, the gourmet kitchen comes equipped with premium Wolf stainless steel appliances, including a double oven, warming drawer, six burner stove with custom tile backsplash, and a trash compactor. Recessed lighting brightens the space, complemented by cabinetry with illuminated glass fronts. A kitchen sink frames a view through a triple window. The large island provides seating for four, a prep sink, and a specialized lower baking counter with a lift up mixer cabinet. Durable tile lines the prep area, transitioning into hardwood around the island and through the adjacent breakfast room. This breakfast area includes custom cabinets. A well appointed butler's pantry connects the spaces, offering additional cabinetry, closets, and a bar sink. A double sided gas fireplace creates a warm ambiance enjoyed from the kitchen, breakfast area, and family room. On the family room side, this fireplace features a full wall of stacked stone rising to meet soaring ceilings. French doors open from the family room out to a huge patio that overlooks a spectacular yard, beautifully landscaped with sweetbay magnolias, Southern magnolias, holly trees, and 5 sugar maples. This wing is completed by a professional first floor office, a powder room, and a rear foyer leading to the breezeway. To the left of the foyer, the formal living room and dining room feature classic hardwood flooring and large windows. A nearby hallway leads to a full hall bathroom with tile flooring and a shower over tub combination, as well as a comfortable bedroom. The spacious primary bedroom suite is privately tucked away, featuring a tray ceiling, a dressing area, and a custom walk in closet. The primary bathroom offers tile flooring, a tiled stall shower, a deep soaking tub, double sink vanity, and a private water closet. This primary retreat includes its own French door opening directly to the patio. A hardwood staircase leads to the second floor, which offers endless possibilities. This level stands fully ready to be finished, can easily accommodate two to three additional bedrooms, and comes already plumbed for a full bathroom. Downstairs, the full basement features impressive 9' ceilings and an outside exit serving as a clean canvas ready for your customization to become a recreation room, home gym, media center, or golf simulator. The location is incredible, offering privacy and convenience. The home sits just minutes from both the Meadowbrook (2 blocks) and Jenkintown train stations, providing effortless commuting options, and is close to local parks, shopping, and dining. This remarkable home includes a wealth of upgrades throughout. Book your appointment today! **floor plan and additional photos available**

2
beds

3
baths

3,594 Sq.Ft. LIVING AREA

1.74 Acres lot

Diane Reddington

Diane Reddington

Features & Amenities

Interior

  • total bedrooms2
  • Total bathrooms3
  • full bathrooms2
  • half bathroom1
  • Laundry room Laundry Room, Main Level
  • Flooring Carpet, Wood, Ceramic Tile, Hardwood, Vinyl
  • Fireplace Gas, Stone
  • APPLIANCES Range, Trash Compactor, Double Oven, Cooktop, Gas Water Heater, Built-In Range, Dishwasher, Refrigerator, Stainless Steel Appliance(s), Range Hood, Microwave, Tankless Water Heater
  • other interior Features Recessed Lighting, Walk-In Closet(s), Crown Molding, Open Floorplan, Soaking Tub, Pantry

Area & Lot

  • Status For Sale
  • Living Area3,594 Sq.Ft.
  • Total Area3,594 Sq.Ft.
  • Lot Area1.74 Acres
  • MLS® IDPAMC2180324
  • TypeResidential
  • YEAR BUILT2014
  • NeighborhoodJenkintown/Wyncote
  • View DescriptionGarden
  • Elementary SchoolRYDAL
  • Middle SchoolABINGTON
  • High SchoolABINGTON
  • School DistrictABINGTON

Exterior

  • STORIES2
  • Garage Space2.0
  • water SourcePublic
  • PoolNone
  • lot featuresLevel, Private, Front Yard, Back Yard
  • parkingOversized, Garage Door Opener, Garage, Driveway, Other, Detached
  • HEAT TYPENatural Gas, Central
  • AIR CONDITIONINGCentral Air, Electric
  • sewerPublic Sewer
  • SubstructureConcrete Perimeter

Financial

  • Sales Price$1,250,000
  • Real Estate Tax $17,819/yr
  • Zoning .
image

Schedule a Showing

I would love to show you this beautiful property. Please select your preferred date and time below. I will be in touch shortly to confirm your appointment.

Schedule a Showing

I would love to show you this beautiful property. Please select your preferred date and time below. I will be in touch shortly to confirm your appointment.

Thank you for your interest in 1031 COATES ROAD, JENKINTOWN, PA 19046. We are reviewing your request and will be in touch shortly!

Mortgage Calculator

Estimate your monthly mortgage payment, including the principal and interest, property taxes, and HOA. Adjust the values to generate a more accurate rate.

All estimates are provided for informational purposes only. Actual amounts may vary.
$0,000 Your Payment 20 15 65
$0,000 Your Payment

Jenkintown/Wyncote

Explore

Work With Diane

Work with Diane Reddington, the #1 Coldwell Banker Agent in Pennsylvania. Renowned for her exceptional negotiation skills, Diane consistently secures the strongest possible outcomes while keeping her clients’ best interests at the forefront. Combined with her attentive, client-focused approach and deep local expertise, she provides clear, confident guidance at every step of the buying or selling process.

Follow Me on Instagram