Leave a Message

By providing your contact information to Diane Reddington, your personal information will be processed in accordance with Diane Reddington's Privacy Policy. By checking the box(es) below, you consent to receive communications regarding your real estate inquiries and related marketing and promotional updates in the manner selected by you. For SMS text messages, message frequency varies. Message and data rates may apply. You may opt out of receiving further communications from Diane Reddington at any time. To opt out of receiving SMS text messages, reply STOP to unsubscribe.

Thank you for your message. I will be in touch with you shortly.

212 SOMERSET CIRCLE
212 SOMERSET CIRCLE
212 SOMERSET CIRCLE
212 SOMERSET CIRCLE
212 SOMERSET CIRCLE
212 SOMERSET CIRCLE
212 SOMERSET CIRCLE
212 SOMERSET CIRCLE
212 SOMERSET CIRCLE
212 SOMERSET CIRCLE
212 SOMERSET CIRCLE
212 SOMERSET CIRCLE
212 SOMERSET CIRCLE
212 SOMERSET CIRCLE
212 SOMERSET CIRCLE
212 SOMERSET CIRCLE
212 SOMERSET CIRCLE
212 SOMERSET CIRCLE
212 SOMERSET CIRCLE
212 SOMERSET CIRCLE
212 SOMERSET CIRCLE
212 SOMERSET CIRCLE
212 SOMERSET CIRCLE
212 SOMERSET CIRCLE
212 SOMERSET CIRCLE
212 SOMERSET CIRCLE
212 SOMERSET CIRCLE
212 SOMERSET CIRCLE
212 SOMERSET CIRCLE
212 SOMERSET CIRCLE
212 SOMERSET CIRCLE
212 SOMERSET CIRCLE
212 SOMERSET CIRCLE
212 SOMERSET CIRCLE
212 SOMERSET CIRCLE
212 SOMERSET CIRCLE
212 SOMERSET CIRCLE
212 SOMERSET CIRCLE
212 SOMERSET CIRCLE
212 SOMERSET CIRCLE
212 SOMERSET CIRCLE
212 SOMERSET CIRCLE
212 SOMERSET CIRCLE
212 SOMERSET CIRCLE
212 SOMERSET CIRCLE
212 SOMERSET CIRCLE
212 SOMERSET CIRCLE
212 SOMERSET CIRCLE
212 SOMERSET CIRCLE
212 SOMERSET CIRCLE
212 SOMERSET CIRCLE
212 SOMERSET CIRCLE
212 SOMERSET CIRCLE
212 SOMERSET CIRCLE
212 SOMERSET CIRCLE
212 SOMERSET CIRCLE
212 SOMERSET CIRCLE
212 SOMERSET CIRCLE
212 SOMERSET CIRCLE
212 SOMERSET CIRCLE
212 SOMERSET CIRCLE
212 SOMERSET CIRCLE
SEE ALL PHOTOS
212 SOMERSET CIRCLE
212 SOMERSET CIRCLE
212 SOMERSET CIRCLE
212 SOMERSET CIRCLE
212 SOMERSET CIRCLE
212 SOMERSET CIRCLE
212 SOMERSET CIRCLE
212 SOMERSET CIRCLE
212 SOMERSET CIRCLE
212 SOMERSET CIRCLE
212 SOMERSET CIRCLE
212 SOMERSET CIRCLE
212 SOMERSET CIRCLE
212 SOMERSET CIRCLE
212 SOMERSET CIRCLE
212 SOMERSET CIRCLE
212 SOMERSET CIRCLE
212 SOMERSET CIRCLE
212 SOMERSET CIRCLE
212 SOMERSET CIRCLE
212 SOMERSET CIRCLE
212 SOMERSET CIRCLE
212 SOMERSET CIRCLE
212 SOMERSET CIRCLE
212 SOMERSET CIRCLE
212 SOMERSET CIRCLE
212 SOMERSET CIRCLE
212 SOMERSET CIRCLE
212 SOMERSET CIRCLE
212 SOMERSET CIRCLE
212 SOMERSET CIRCLE
212 SOMERSET CIRCLE
212 SOMERSET CIRCLE
212 SOMERSET CIRCLE
212 SOMERSET CIRCLE
212 SOMERSET CIRCLE
212 SOMERSET CIRCLE
212 SOMERSET CIRCLE
212 SOMERSET CIRCLE
212 SOMERSET CIRCLE
212 SOMERSET CIRCLE
212 SOMERSET CIRCLE
212 SOMERSET CIRCLE
212 SOMERSET CIRCLE
212 SOMERSET CIRCLE
212 SOMERSET CIRCLE
212 SOMERSET CIRCLE
212 SOMERSET CIRCLE
212 SOMERSET CIRCLE
212 SOMERSET CIRCLE
212 SOMERSET CIRCLE
212 SOMERSET CIRCLE
212 SOMERSET CIRCLE
212 SOMERSET CIRCLE
212 SOMERSET CIRCLE
212 SOMERSET CIRCLE
212 SOMERSET CIRCLE
212 SOMERSET CIRCLE
212 SOMERSET CIRCLE
212 SOMERSET CIRCLE
212 SOMERSET CIRCLE
212 SOMERSET CIRCLE
For Sale

212 SOMERSET CIRCLE

212 SOMERSET CIRCLE, CHALFONT, PA 18914

$765,000
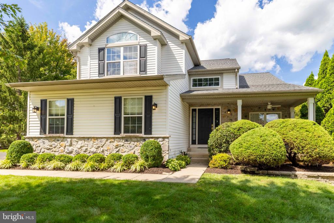
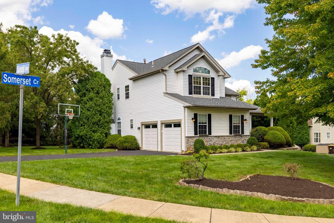
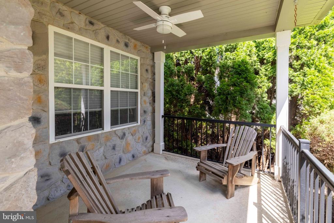
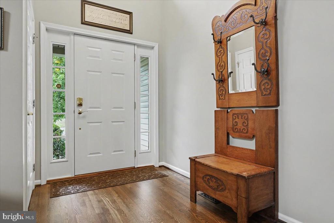
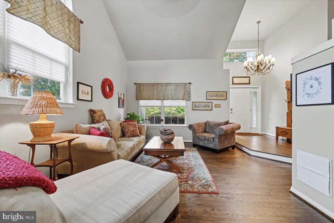
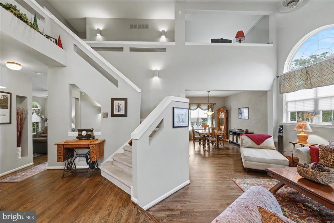
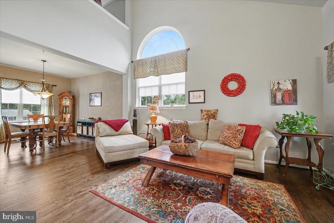
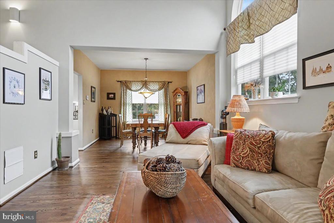
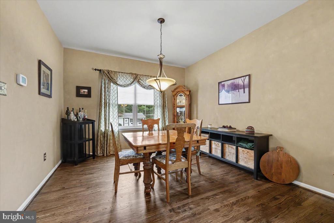
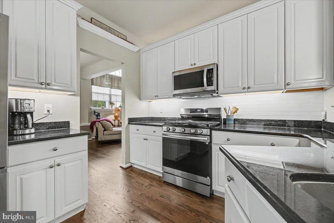
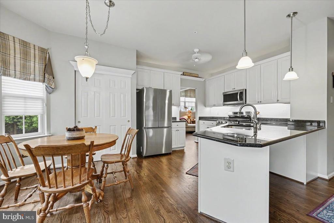
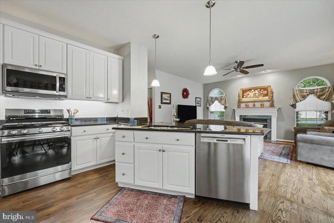
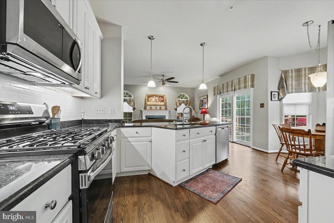
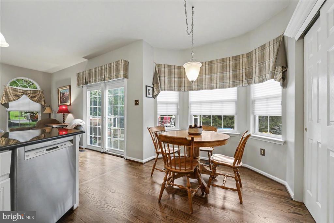
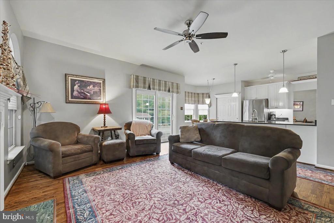
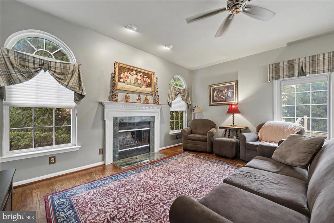
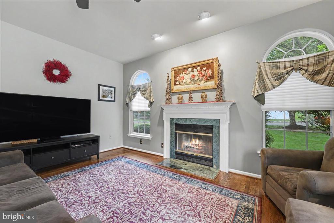
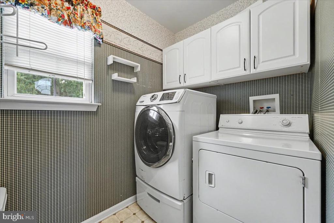
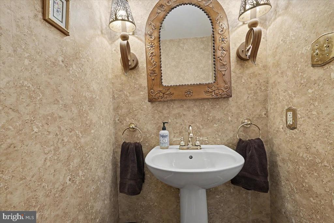
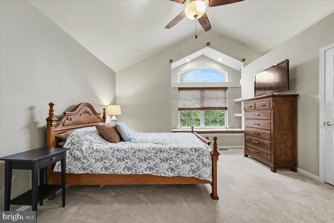
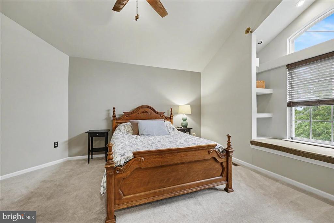
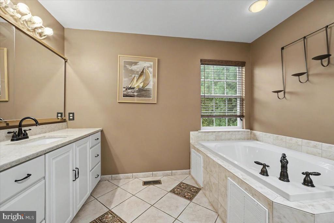
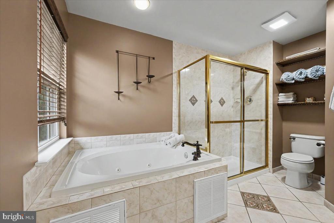
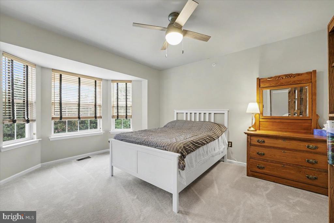
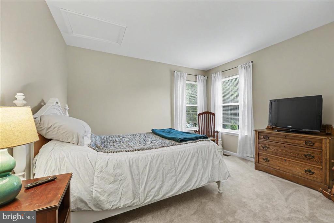
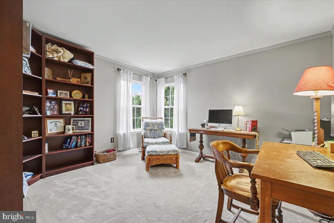
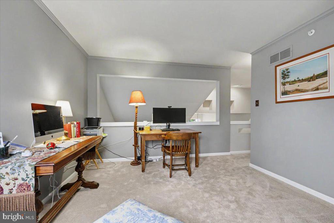
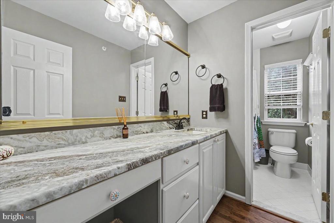
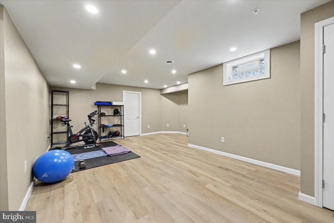
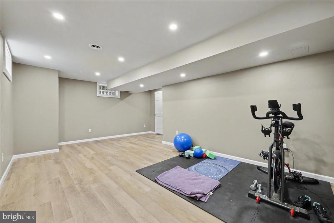
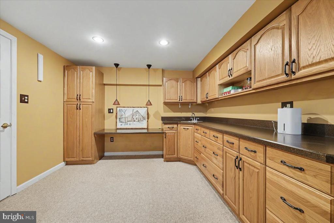
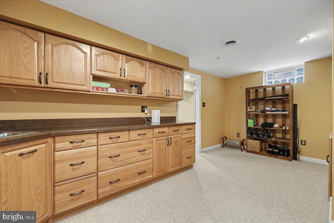
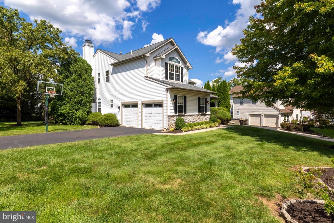
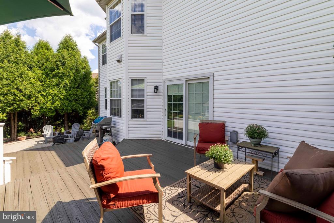
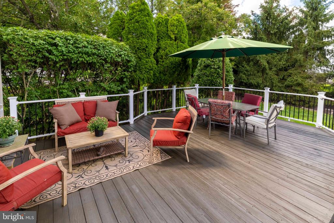
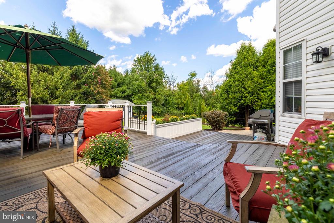
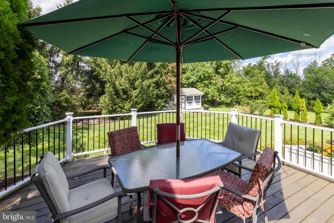
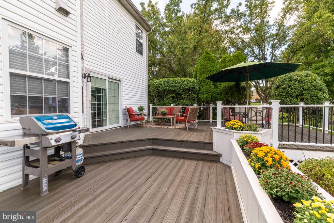
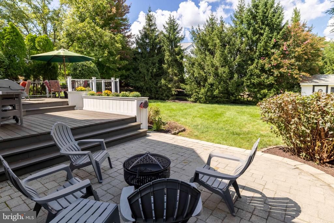
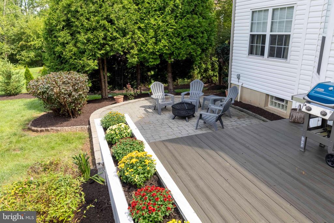
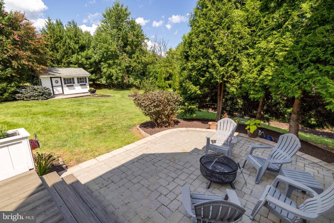
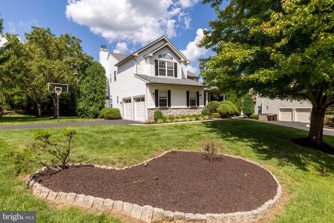
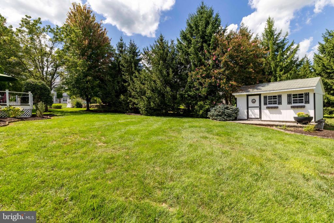
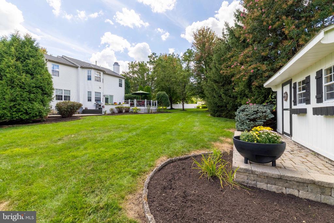
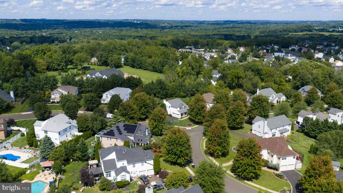
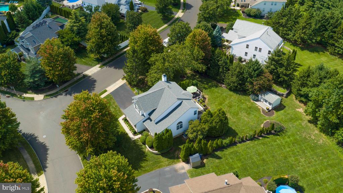
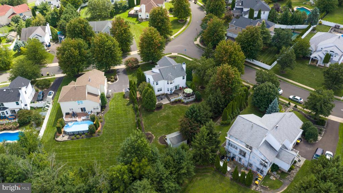
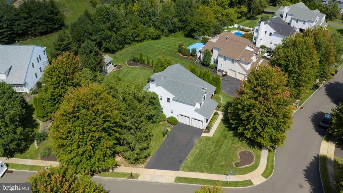
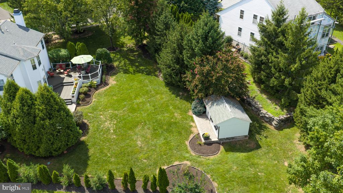
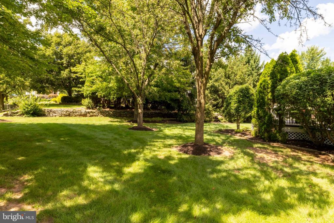
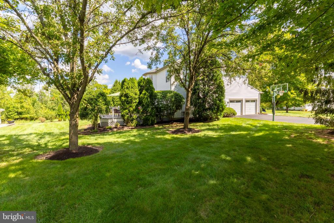
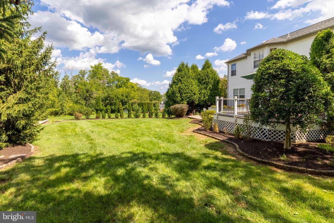
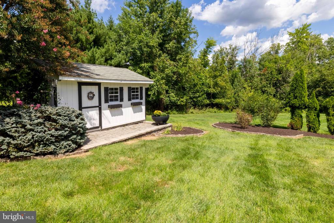
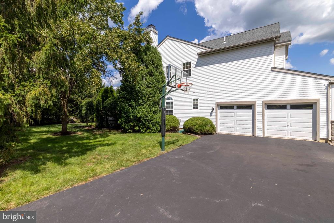
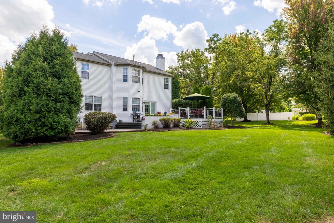
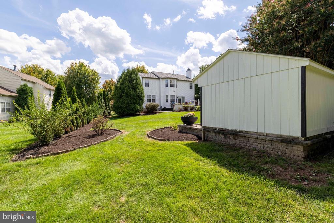
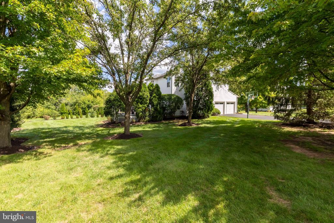
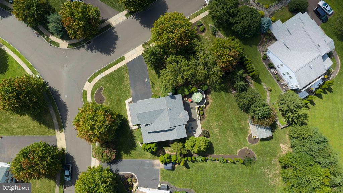
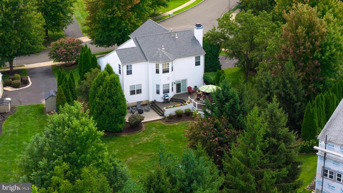
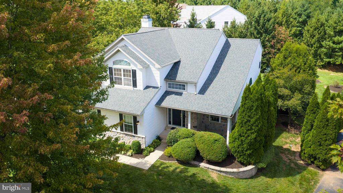
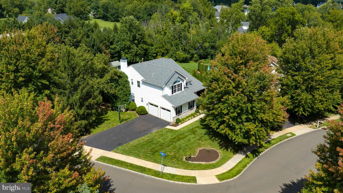
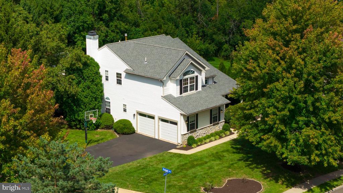
This four-bedroom, two-and-a-half-bath in sought after Hickory Ridge will have you at hello! The partial stone front entrance featuring a covered porch area welcomes you into an inviting foyer with beautiful hardwood floors that extend throughout the main level. The foyer leads directly into a bright living room which seamlessly connects to a formal dining room well-suited for family gatherings and holiday dinners. The updated kitchen features white cabinetry, granite countertops, stainless steel appliances, 5 burner gas stove, a pantry closet, and a breakfast bar with seating for two and offers a breakfast room area highlighted by a scenic bay window overlooking the backyard. Positioned adjacent to the kitchen, the family room provides an ideal layout and includes a fireplace and sliding glass doors leading to a spacious deck. A powder room, a convenient laundry area, and direct access to the attached two-car garage complete the main level. The upper level has four bedrooms, including one traditionally utilized as a home office due to its open wall design overlooking the lower level. The primary bedroom is generously proportioned, offering a walk-in closet and an en-suite bathroom appointed with an updated vanity, a jacuzzi tub, and a stall shower. The remaining bedrooms are comfortably sized and are complemented by a well-appointed hall bathroom featuring an updated vanity. The finished lower level provides two distinct finished areas, a large workshop, and a utility room, offering abundant square footage suitable for a dedicated home office, gym, or playroom. The expansive deck overlooks a private, maturely landscaped yard. Meticulously maintained by the current homeowners, the property features a maintenance-free exterior, gas heating, a central vacuum system and has power ready for a portable generator. The location is exceptional, situated within the highly desirable Central Bucks School District and only minutes away from the vibrant shops, dining options, and movie theater in downtown Doylestown. HURRY!

4
beds

3
baths

2,520 Sq.Ft. LIVING AREA

0.4 Acres lot

Diane Reddington

Diane Reddington

Features & Amenities

Interior

  • total bedrooms4
  • Total bathrooms3
  • full bathrooms2
  • half bathroom1
  • Laundry room Main Floor
  • Flooring Hardwood, Carpet, Ceramic Tile, Luxury Vinyl Plank
  • Fireplace Wood
  • APPLIANCES Built-In Microwave, Built-In Range, Dishwasher, Disposal, Oven/Range - Gas, Stainless Steel Appliances
  • other interior Features Attic, Bathroom - Jetted Tub, Bathroom - Tub Shower, Bathroom - Walk-In Shower, Breakfast Area, Built-Ins, Carpet, Cedar Closet(s), Ceiling Fan(s), Chair Railings, Crown Moldings, Formal/Separate Dining Room, Kitchen - Eat-In, Kitchen - Island, Pantry, Primary Bath(s), Recessed Lighting, Upgraded Countertops, Walk-in Closet(s), Wood Floors

Area & Lot

  • Status For Sale
  • Living Area2,520 Sq.Ft.
  • Total Area2,520 Sq.Ft.
  • Lot Area0.4 Acres
  • MLS® IDPABU2130490
  • TypeResidential
  • YEAR BUILT1999
  • Architecture StylesColonial
  • Elementary SchoolMILL CREEK
  • Middle SchoolUNAMI
  • High SchoolCENTRAL BUCKS HIGH SCHOOL SOUTH
  • School DistrictCENTRAL BUCKS

Exterior

  • STORIES2
  • Garage Space2.0
  • water SourcePublic
  • PoolNo Pool
  • roofPitched, Shingle
  • lot featuresCorner, Front Yard, Side Yard(s), Rear Yard, Level, Cul-de-sac
  • parkingDriveway, Attached Garage
  • HEAT TYPEForced Air
  • AIR CONDITIONINGCentral A/C
  • sewerPublic Sewer
  • SubstructureBlock
  • Disability FeaturesNone

Financial

  • Sales Price$765,000
  • Real Estate Tax $9,700/yr
  • Zoning PRD
image

Schedule a Showing

I would love to show you this beautiful property. Please select your preferred date and time below. I will be in touch shortly to confirm your appointment.

Schedule a Showing

I would love to show you this beautiful property. Please select your preferred date and time below. I will be in touch shortly to confirm your appointment.

Thank you for your interest in 212 SOMERSET CIRCLE, CHALFONT, PA 18914. We are reviewing your request and will be in touch shortly!

Mortgage Calculator

Estimate your monthly mortgage payment, including the principal and interest, property taxes, and HOA. Adjust the values to generate a more accurate rate.

All estimates are provided for informational purposes only. Actual amounts may vary.
$0,000 Your Payment 20 15 65
$0,000 Your Payment

Work With Diane

Work with Diane Reddington, the #1 Coldwell Banker Agent in Pennsylvania. Renowned for her exceptional negotiation skills, Diane consistently secures the strongest possible outcomes while keeping her clients’ best interests at the forefront. Combined with her attentive, client-focused approach and deep local expertise, she provides clear, confident guidance at every step of the buying or selling process.

Follow Me on Instagram