Leave a Message

By providing your contact information to Diane Reddington, your personal information will be processed in accordance with Diane Reddington's Privacy Policy. By checking the box(es) below, you consent to receive communications regarding your real estate inquiries and related marketing and promotional updates in the manner selected by you. For SMS text messages, message frequency varies. Message and data rates may apply. You may opt out of receiving further communications from Diane Reddington at any time. To opt out of receiving SMS text messages, reply STOP to unsubscribe.

Thank you for your message. I will be in touch with you shortly.

2229 OAKWYN ROAD
2229 OAKWYN ROAD
2229 OAKWYN ROAD
2229 OAKWYN ROAD
2229 OAKWYN ROAD
2229 OAKWYN ROAD
2229 OAKWYN ROAD
2229 OAKWYN ROAD
2229 OAKWYN ROAD
2229 OAKWYN ROAD
2229 OAKWYN ROAD
2229 OAKWYN ROAD
2229 OAKWYN ROAD
2229 OAKWYN ROAD
2229 OAKWYN ROAD
2229 OAKWYN ROAD
2229 OAKWYN ROAD
2229 OAKWYN ROAD
2229 OAKWYN ROAD
2229 OAKWYN ROAD
2229 OAKWYN ROAD
2229 OAKWYN ROAD
2229 OAKWYN ROAD
2229 OAKWYN ROAD
2229 OAKWYN ROAD
2229 OAKWYN ROAD
2229 OAKWYN ROAD
2229 OAKWYN ROAD
2229 OAKWYN ROAD
2229 OAKWYN ROAD
2229 OAKWYN ROAD
2229 OAKWYN ROAD
2229 OAKWYN ROAD
SEE ALL PHOTOS
2229 OAKWYN ROAD
2229 OAKWYN ROAD
2229 OAKWYN ROAD
2229 OAKWYN ROAD
2229 OAKWYN ROAD
2229 OAKWYN ROAD
2229 OAKWYN ROAD
2229 OAKWYN ROAD
2229 OAKWYN ROAD
2229 OAKWYN ROAD
2229 OAKWYN ROAD
2229 OAKWYN ROAD
2229 OAKWYN ROAD
2229 OAKWYN ROAD
2229 OAKWYN ROAD
2229 OAKWYN ROAD
2229 OAKWYN ROAD
2229 OAKWYN ROAD
2229 OAKWYN ROAD
2229 OAKWYN ROAD
2229 OAKWYN ROAD
2229 OAKWYN ROAD
2229 OAKWYN ROAD
2229 OAKWYN ROAD
2229 OAKWYN ROAD
2229 OAKWYN ROAD
2229 OAKWYN ROAD
2229 OAKWYN ROAD
2229 OAKWYN ROAD
2229 OAKWYN ROAD
2229 OAKWYN ROAD
2229 OAKWYN ROAD
2229 OAKWYN ROAD
Sold

2229 OAKWYN ROAD

2229 OAKWYN ROAD, LAFAYETTE HILL, PA 19444

$600,000
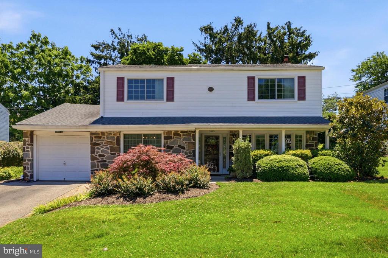
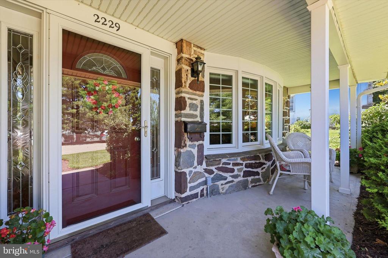
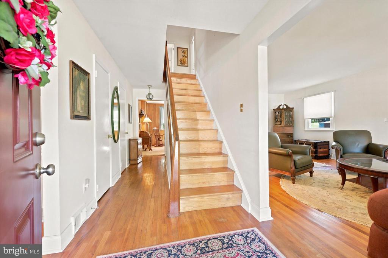
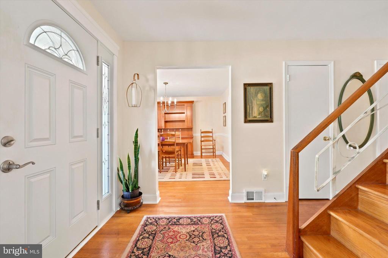
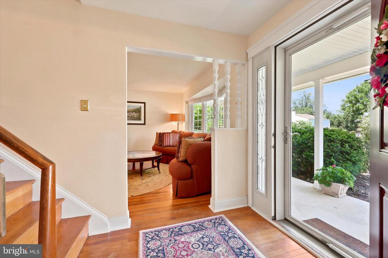
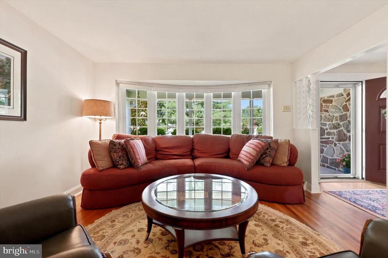
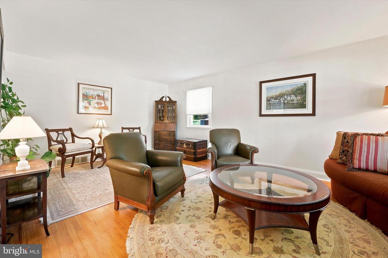
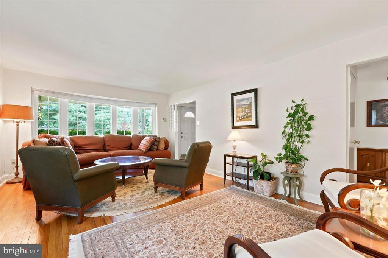
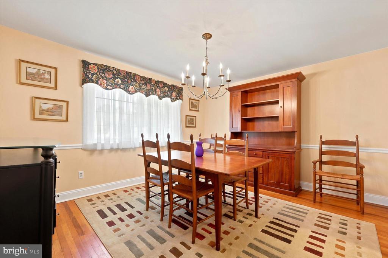
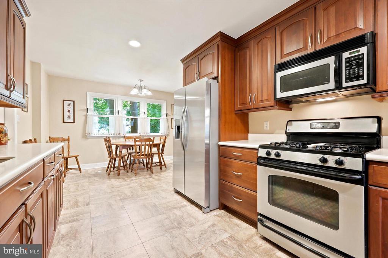
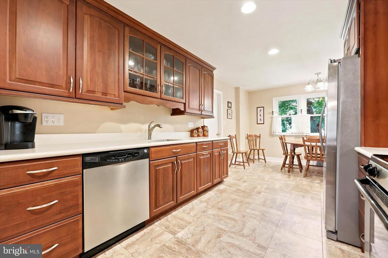
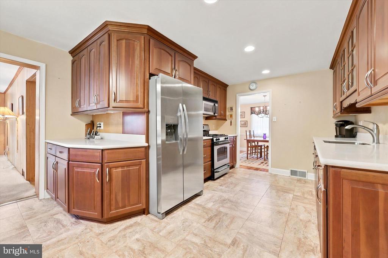
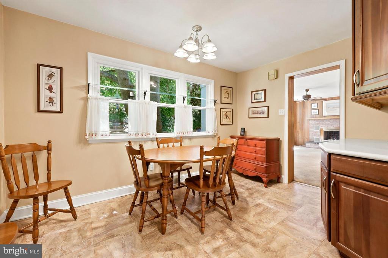
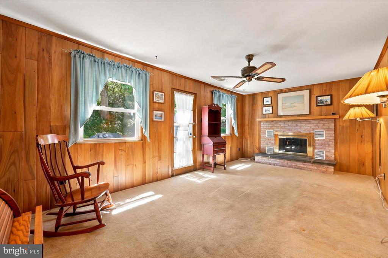
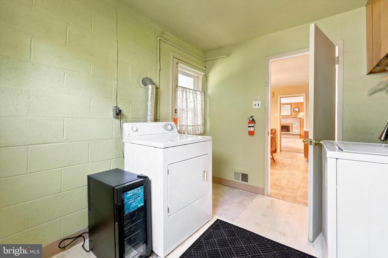
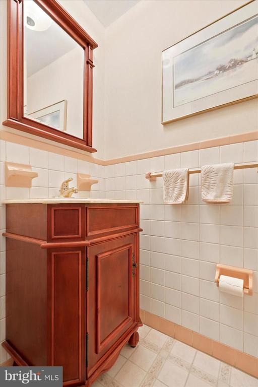
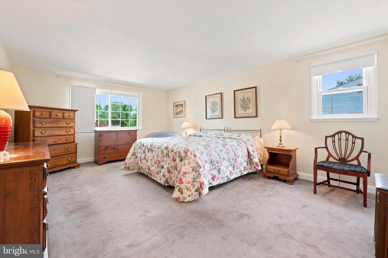
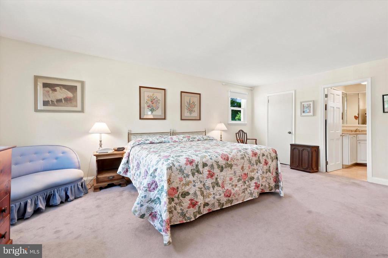
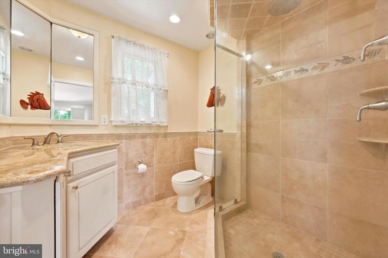
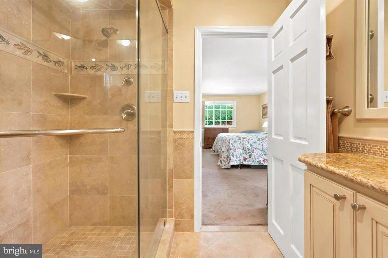
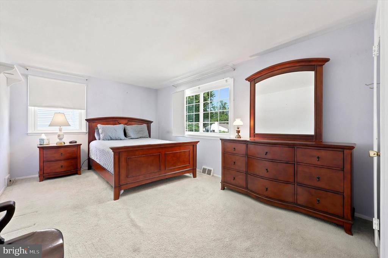
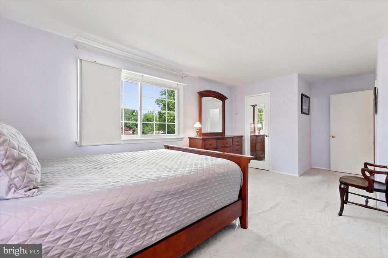
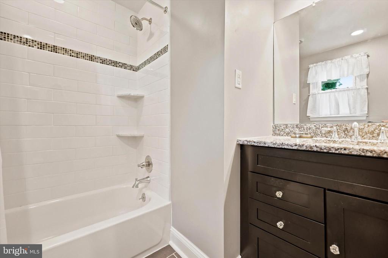
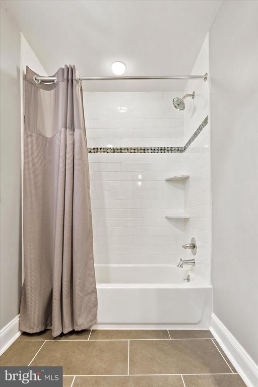
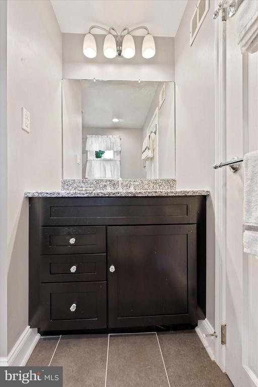
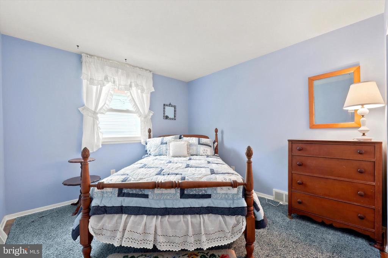
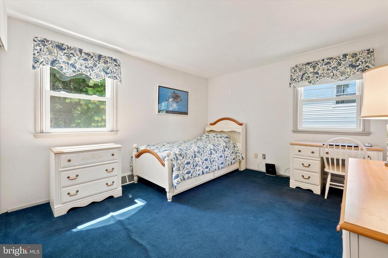
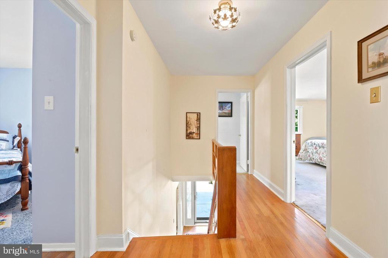
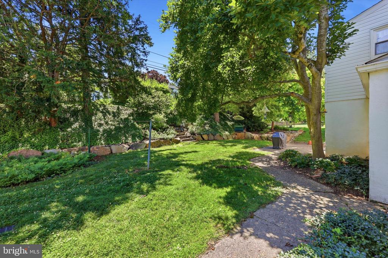
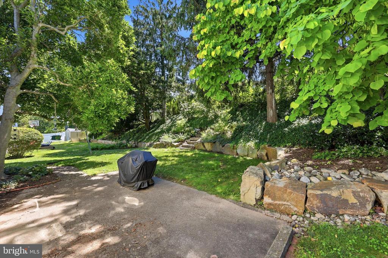
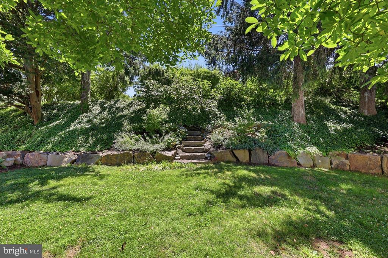
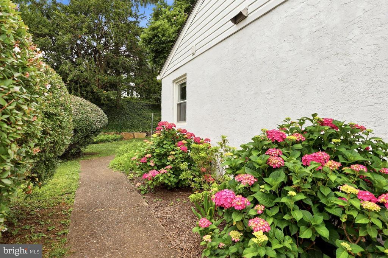
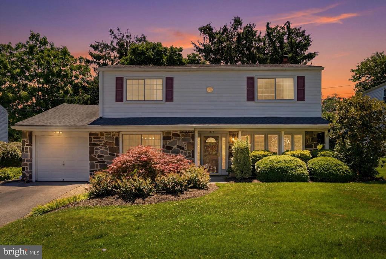
Welcome to this charming four bedroom, 2.5 bath home in Lafayette Hill that offers touches of popular mid-century modern design, functionality and an unbeatable location! A covered front porch greets you as you step inside to find a bright living room with gorgeous bay window, gracious dining room accented with chair rail, a cozy, fireside family room with gas fireplace and the heart of the home - a wonderful, renovated kitchen boasting abundant 42 inch cherry cabinetry, Corian counters, stainless steel appliances, under cabinet and recessed lighting and a breakfast area that overlooks a gorgeous rear yard. A large laundry room, powder room and roomy hall closet are also on the main level. Head upstairs to discover the spacious primary suite offering a walk-in closet and private bath. Tastefully updated primary and hall baths provide a fresh, contemporary feel with designer tile and granite counters while seamlessly blending with the home's charm and character. Three more generously sized bedrooms, each with excellent closet space, complete this level. Hardwood floors throughout much of the home including under the carpet in the bedrooms. Step outside to enjoy the many birds who visit and the serenity of the professionally landscaped rear yard where boulders and specimen plantings create a stunning setting. Additional amenities include roof and gutter replacement in 2019, gutter guards, new heater in 2021, one car attached garage, basement with plenty of storage space, replacement windows and custom shades and blinds. With easy access to schools, parks, dining, major arteries and shopping centers, this home combines accessibility with the warmth and connection of an established community. Desirable Colonial School District. One Year Home Warranty to Buyer at the time of settlement. Welcome home!

4
beds

3
baths

2,242 Sq.Ft. LIVING AREA

8,001 Sq.Ft. lot

Diane Reddington

Diane Reddington

Features & Amenities

Interior

  • total bedrooms4
  • Total bathrooms3
  • full bathrooms2
  • half bathroom1
  • Laundry room Main Floor
  • Flooring Carpet, Ceramic Tile, Hardwood, Vinyl
  • Fireplace Brick, Fireplace - Glass Doors, Gas/Propane, Mantel(s)
  • APPLIANCES Built-In Microwave, Dishwasher, Disposal, Dryer - Gas, Oven - Self Cleaning, Oven/Range - Gas, Refrigerator, Stainless Steel Appliances, Washer
  • other interior Features Attic, Breakfast Area, Ceiling Fan(s), Chair Railings, Family Room Off Kitchen, Floor Plan - Traditional, Formal/Separate Dining Room, Primary Bath(s), Recessed Lighting, Upgraded Countertops, Walk-in Closet(s)

Area & Lot

  • Status Sold
  • Date Sold August 31, 2026
  • Living Area2,242 Sq.Ft.
  • Total Area2,242 Sq.Ft.
  • Lot Area8,001 Sq.Ft.
  • MLS® IDPAMC2185482
  • TypeResidential
  • YEAR BUILT1962
  • NeighborhoodLafayette Hill
  • Architecture StylesColonial
  • Middle SchoolCOLONIAL
  • High SchoolPLYMOUTH WHITEMARSH
  • School DistrictCOLONIAL

Exterior

  • STORIES2
  • Garage Space1.0
  • water SourcePublic
  • PoolNo Pool
  • roofShingle
  • parkingAttached Garage, Driveway
  • HEAT TYPEForced Air
  • AIR CONDITIONINGCentral A/C
  • sewerPublic Sewer
  • SubstructureBlock
  • Disability FeaturesNone

Financial

  • Sales Price$600,000
  • Real Estate Tax $6,248/yr
  • Zoning B

Lafayette Hill

Explore

Work With Diane

Work with Diane Reddington, the #1 Coldwell Banker Agent in Pennsylvania. Renowned for her exceptional negotiation skills, Diane consistently secures the strongest possible outcomes while keeping her clients’ best interests at the forefront. Combined with her attentive, client-focused approach and deep local expertise, she provides clear, confident guidance at every step of the buying or selling process.

Follow Me on Instagram