Leave a Message

By providing your contact information to Diane Reddington, your personal information will be processed in accordance with Diane Reddington's Privacy Policy. By checking the box(es) below, you consent to receive communications regarding your real estate inquiries and related marketing and promotional updates in the manner selected by you. For SMS text messages, message frequency varies. Message and data rates may apply. You may opt out of receiving further communications from Diane Reddington at any time. To opt out of receiving SMS text messages, reply STOP to unsubscribe.

Thank you for your message. I will be in touch with you shortly.

226 N SPRING GARDEN STREET
SEE ALL PHOTOS
226 N SPRING GARDEN STREET
Sold

226 N SPRING GARDEN STREET

226 N SPRING GARDEN STREET, AMBLER, PA 19002

$526,000
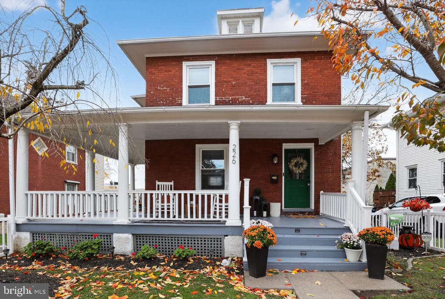
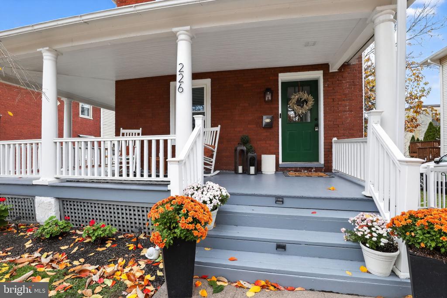
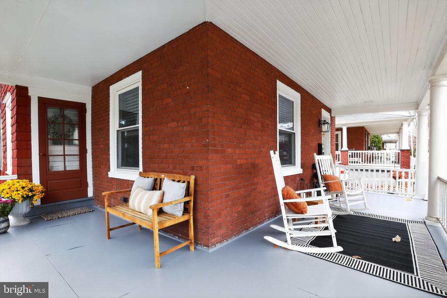
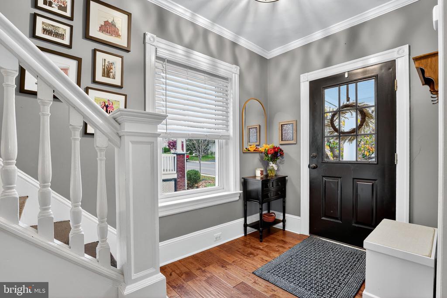
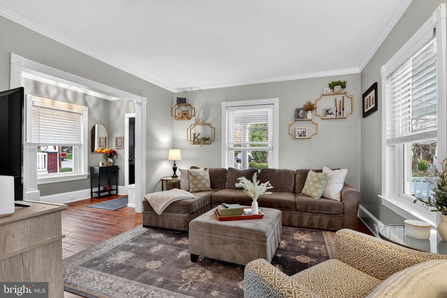
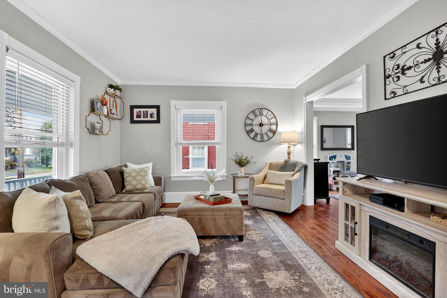
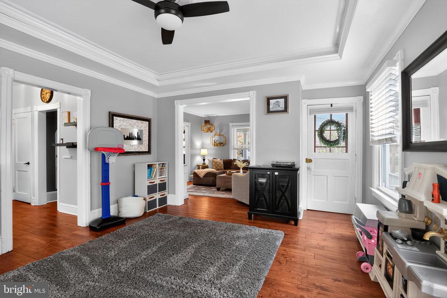
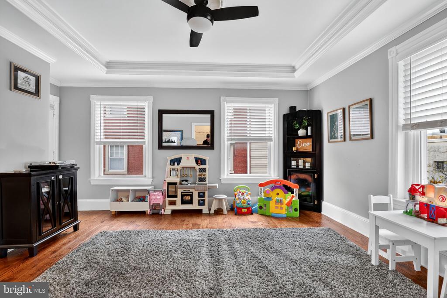
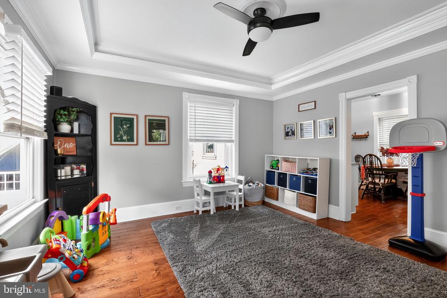
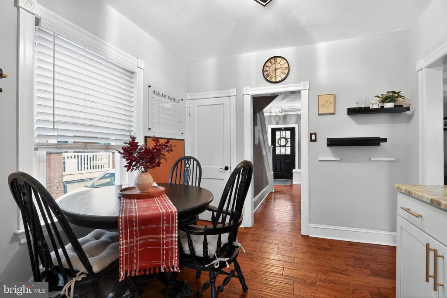
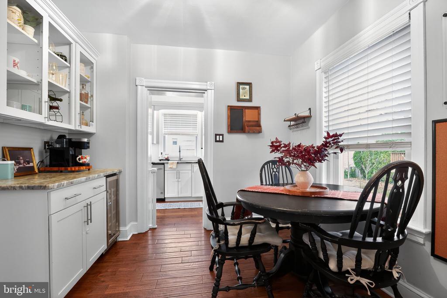
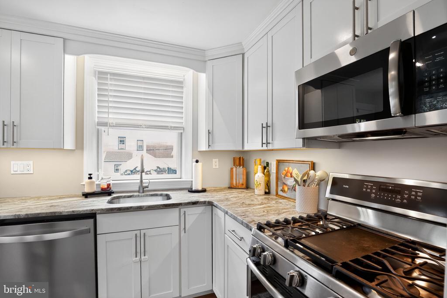
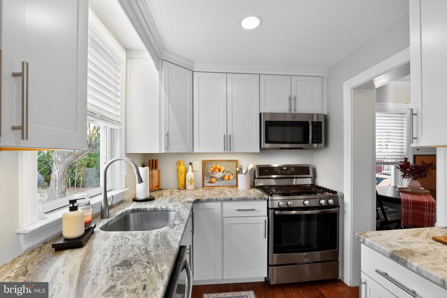
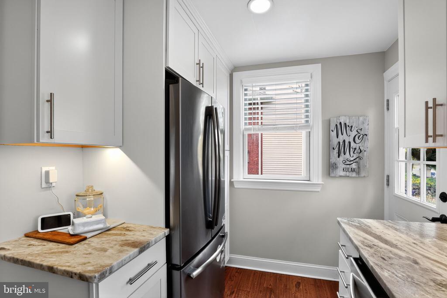
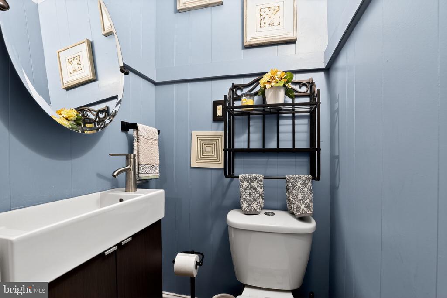
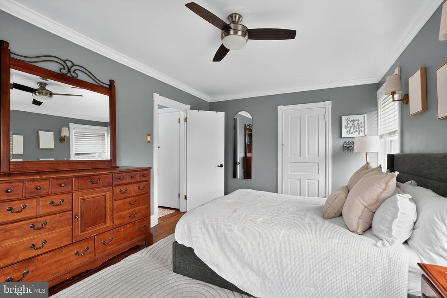
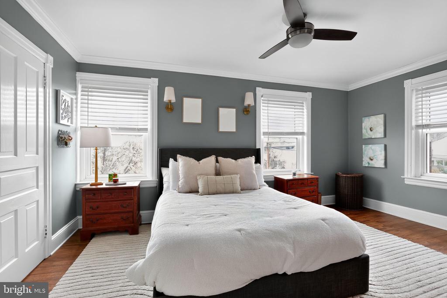
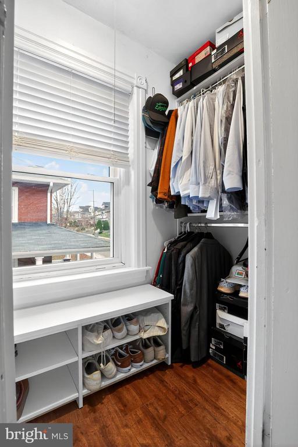
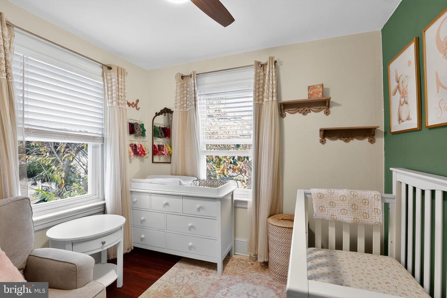
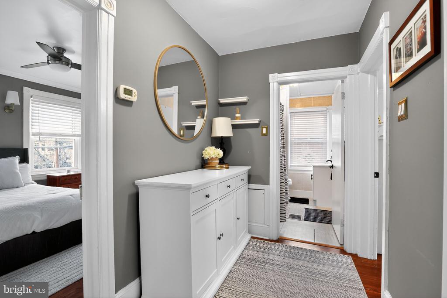
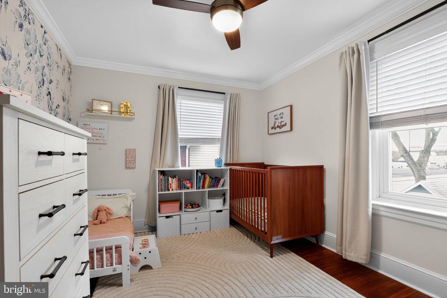
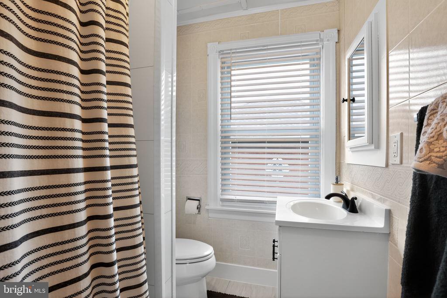
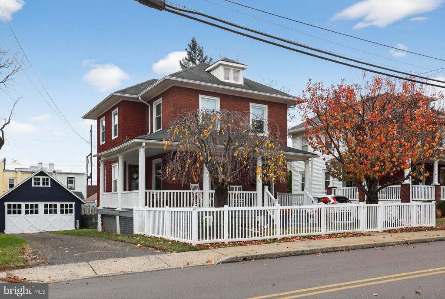
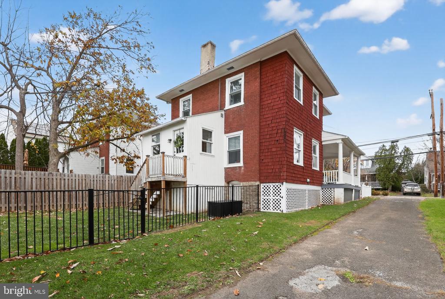
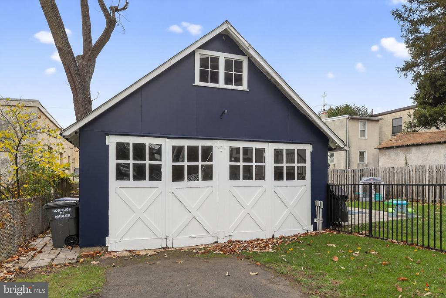
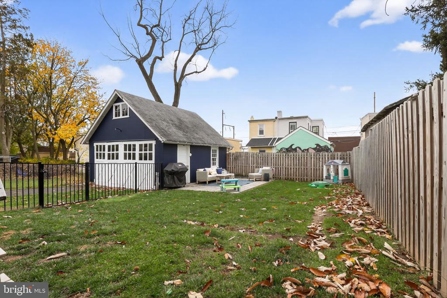
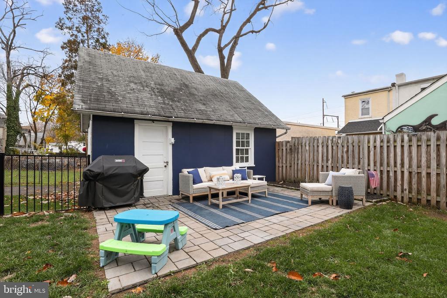
This classic brick-front and cedar shake Colonial is equal parts charming and spacious. The inviting front porch and white picket fence are just the beginning of the many features that make this property so special. Step from the expansive front porch into a welcoming foyer with beautiful newer wood floors that continue throughout the entire first floor. To the left is the living room, featuring elegant crown molding that flows into the formal dining room. The dining room is highlighted by three large windows, a beautiful tray ceiling, and an exit to the side porch. This room, currently used as a playroom, is ideal for family dinners and holiday gatherings. The updated kitchen will delight any home chef with its white cabinetry, granite countertops, and stainless-steel appliances. A door from the kitchen leads directly to the backyard, making indoor and outdoor entertaining effortless. The adjoining breakfast room is perfect for casual meals, while the coffee bar with a wine refrigerator adds both style and functionality for hosting guests. A convenient powder room completes the main level. The second floor offers three bedrooms with ceiling fans and stunning wood floors, along with a hall bath. The primary bedroom is generously sized and includes a large custom- closet. The two additional bedrooms provide ample closet space and are well suited for children, guests, or home offices. The hall bath has been recently updated with new tile in the tub area, new flooring, and modern fixtures. The full basement provides abundant storage as well as laundry and utility areas and includes an outside exit. The backyard is fully fenced and beautifully maintained. A lovely patio provides the perfect setting for barbecues and outdoor dining. The level yard is ideal for play, gardening, or a swing set. The oversized two-car garage is perfect for a car enthusiast or hobbyist, and there is plenty of off-street parking that can easily accommodate multiple cars. Recent improvements include a newer heater, central air, and a new hot water heater installed in 2022. This home is ideally located just minutes from downtown Ambler, where you can enjoy shopping, dining, and entertainment at the Ambler Theatre, local breweries, and farmers market. With easy access to the Ambler train station offering a direct ride to Center City Philadelphia, this location is perfect for commuters. The location within the desirable Wissahickon School District is the icing on the cake!

3
beds

2
baths

1,474 Sq.Ft. LIVING AREA

5,500 Sq.Ft. lot

Diane Reddington

Diane Reddington

Features & Amenities

Interior

  • total bedrooms3
  • Total bathrooms2
  • full bathroom1
  • half bathroom1
  • Laundry room In Basement
  • Flooring Wood, Hardwood
  • APPLIANCES Gas Range, Gas Oven, Gas Water Heater, Dishwasher, Disposal, Stainless Steel Appliance(s), Microwave
  • other interior Features Ceiling Fan(s), Walk-In Closet(s), Crown Molding

Area & Lot

  • Status Sold
  • Living Area1,474 Sq.Ft.
  • Total Area1,474 Sq.Ft.
  • Lot Area5,500 Sq.Ft.
  • MLS® IDPAMC2161318
  • TypeResidential
  • YEAR BUILT1920
  • NeighborhoodAmbler
  • Architecture StylesColonial
  • Elementary SchoolLOWER GWYNEDD
  • Middle SchoolWISSAHICKON
  • High SchoolWISSAHICKON SENIOR
  • School DistrictWISSAHICKON

Exterior

  • STORIES2
  • Garage Space2.0
  • water SourcePublic
  • PoolNone
  • roofShingle
  • lot featuresFront Yard, Level, Back Yard
  • parkingOn Street, Garage, Driveway, Detached
  • HEAT TYPENatural Gas, Hot Water
  • AIR CONDITIONINGCentral Air, Ceiling Fan(s), Electric
  • sewerPublic Sewer
  • SubstructureBlock

Financial

  • Sales Price$526,000
  • Real Estate Tax $4,959/yr
  • Zoning .
View Virtual Tour

Ambler

Explore

Work With Diane

Work with Diane Reddington, the #1 Coldwell Banker Agent in Pennsylvania. Renowned for her exceptional negotiation skills, Diane consistently secures the strongest possible outcomes while keeping her clients’ best interests at the forefront. Combined with her attentive, client-focused approach and deep local expertise, she provides clear, confident guidance at every step of the buying or selling process.

Follow Me on Instagram