Leave a Message

By providing your contact information to Diane Reddington, your personal information will be processed in accordance with Diane Reddington's Privacy Policy. By checking the box(es) below, you consent to receive communications regarding your real estate inquiries and related marketing and promotional updates in the manner selected by you. For SMS text messages, message frequency varies. Message and data rates may apply. You may opt out of receiving further communications from Diane Reddington at any time. To opt out of receiving SMS text messages, reply STOP to unsubscribe.

Thank you for your message. I will be in touch with you shortly.

2908 OLD WELSH ROAD
2908 OLD WELSH ROAD
2908 OLD WELSH ROAD
2908 OLD WELSH ROAD
2908 OLD WELSH ROAD
2908 OLD WELSH ROAD
2908 OLD WELSH ROAD
2908 OLD WELSH ROAD
2908 OLD WELSH ROAD
2908 OLD WELSH ROAD
2908 OLD WELSH ROAD
2908 OLD WELSH ROAD
2908 OLD WELSH ROAD
2908 OLD WELSH ROAD
2908 OLD WELSH ROAD
2908 OLD WELSH ROAD
2908 OLD WELSH ROAD
2908 OLD WELSH ROAD
2908 OLD WELSH ROAD
2908 OLD WELSH ROAD
2908 OLD WELSH ROAD
2908 OLD WELSH ROAD
2908 OLD WELSH ROAD
2908 OLD WELSH ROAD
2908 OLD WELSH ROAD
2908 OLD WELSH ROAD
2908 OLD WELSH ROAD
2908 OLD WELSH ROAD
2908 OLD WELSH ROAD
2908 OLD WELSH ROAD
2908 OLD WELSH ROAD
2908 OLD WELSH ROAD
2908 OLD WELSH ROAD
2908 OLD WELSH ROAD
2908 OLD WELSH ROAD
2908 OLD WELSH ROAD
2908 OLD WELSH ROAD
2908 OLD WELSH ROAD
2908 OLD WELSH ROAD
2908 OLD WELSH ROAD
2908 OLD WELSH ROAD
2908 OLD WELSH ROAD
2908 OLD WELSH ROAD
2908 OLD WELSH ROAD
2908 OLD WELSH ROAD
2908 OLD WELSH ROAD
2908 OLD WELSH ROAD
SEE ALL PHOTOS
2908 OLD WELSH ROAD
2908 OLD WELSH ROAD
2908 OLD WELSH ROAD
2908 OLD WELSH ROAD
2908 OLD WELSH ROAD
2908 OLD WELSH ROAD
2908 OLD WELSH ROAD
2908 OLD WELSH ROAD
2908 OLD WELSH ROAD
2908 OLD WELSH ROAD
2908 OLD WELSH ROAD
2908 OLD WELSH ROAD
2908 OLD WELSH ROAD
2908 OLD WELSH ROAD
2908 OLD WELSH ROAD
2908 OLD WELSH ROAD
2908 OLD WELSH ROAD
2908 OLD WELSH ROAD
2908 OLD WELSH ROAD
2908 OLD WELSH ROAD
2908 OLD WELSH ROAD
2908 OLD WELSH ROAD
2908 OLD WELSH ROAD
2908 OLD WELSH ROAD
2908 OLD WELSH ROAD
2908 OLD WELSH ROAD
2908 OLD WELSH ROAD
2908 OLD WELSH ROAD
2908 OLD WELSH ROAD
2908 OLD WELSH ROAD
2908 OLD WELSH ROAD
2908 OLD WELSH ROAD
2908 OLD WELSH ROAD
2908 OLD WELSH ROAD
2908 OLD WELSH ROAD
2908 OLD WELSH ROAD
2908 OLD WELSH ROAD
2908 OLD WELSH ROAD
2908 OLD WELSH ROAD
2908 OLD WELSH ROAD
2908 OLD WELSH ROAD
2908 OLD WELSH ROAD
2908 OLD WELSH ROAD
2908 OLD WELSH ROAD
2908 OLD WELSH ROAD
2908 OLD WELSH ROAD
2908 OLD WELSH ROAD
Courtesy of Coldwell Banker Realty
Pending

2908 OLD WELSH ROAD

2908 OLD WELSH ROAD, WILLOW GROVE, PA 19090

$469,900
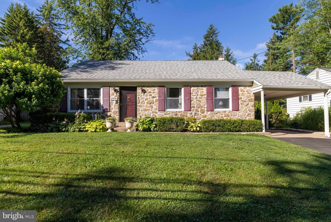
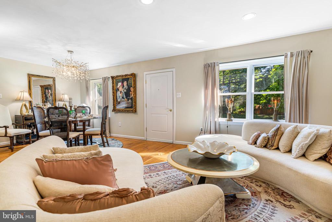
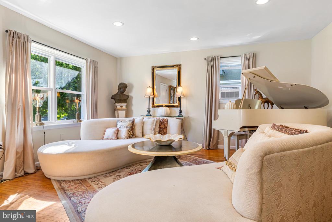
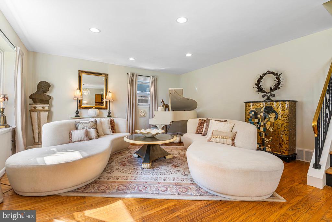
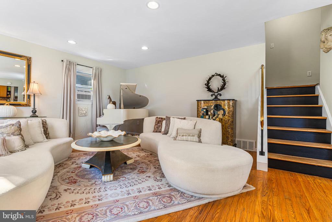
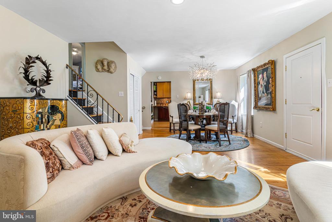
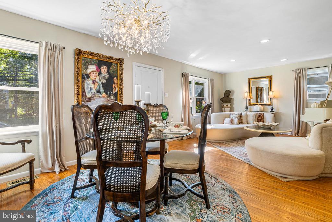
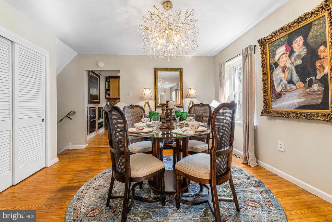
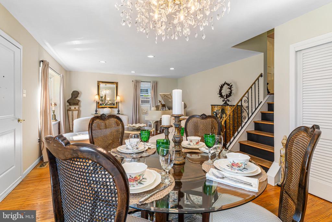
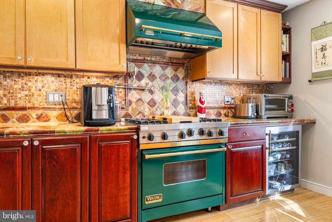
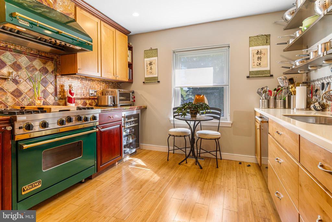
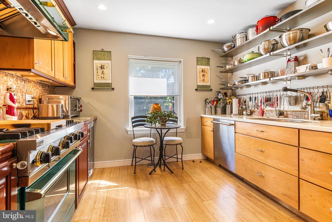
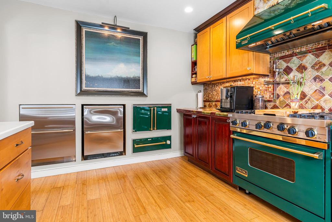
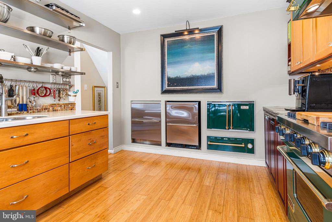
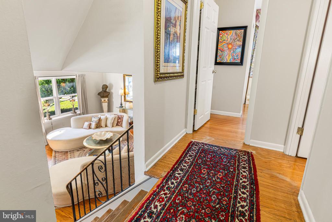
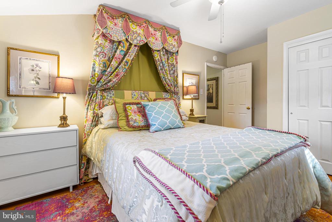
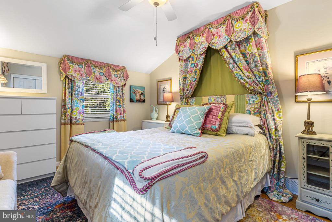
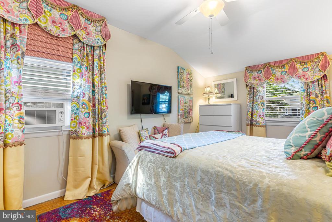
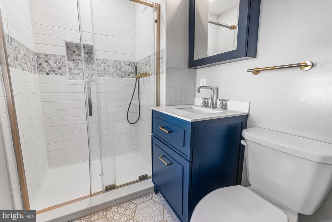
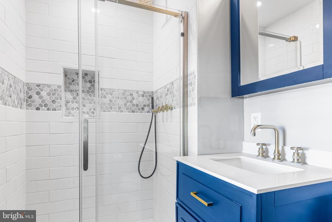
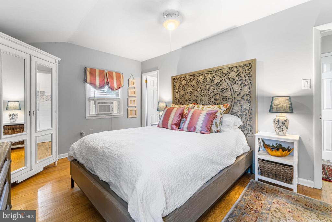
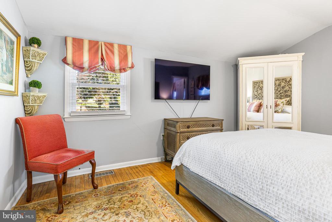
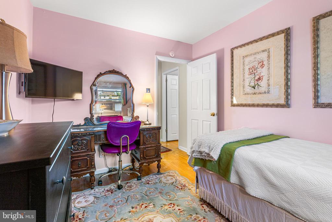
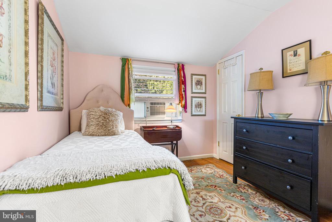
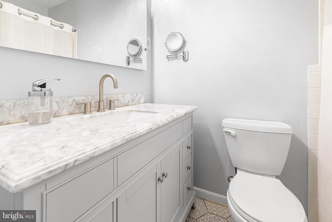
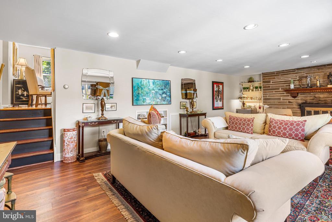
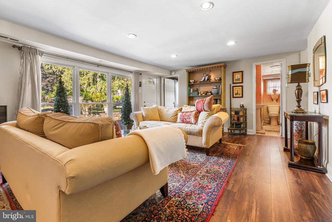
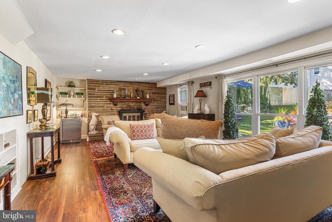
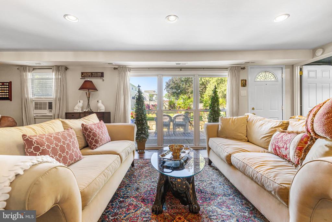
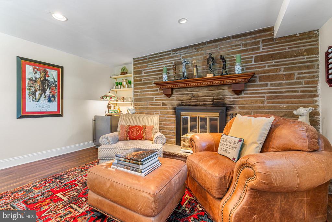
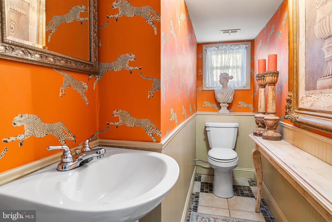
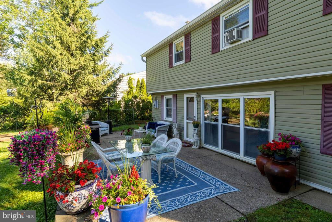
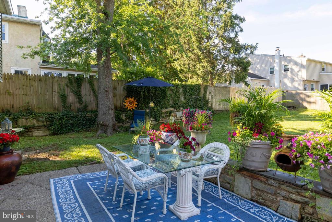
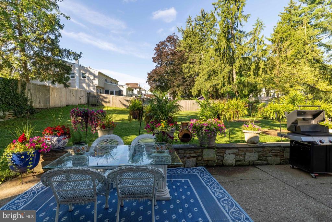
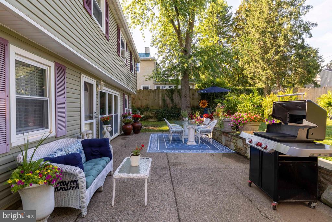
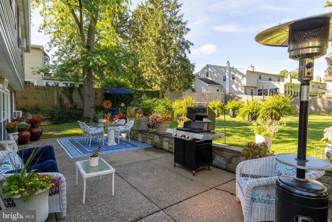
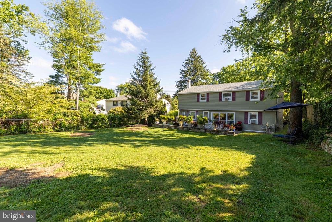
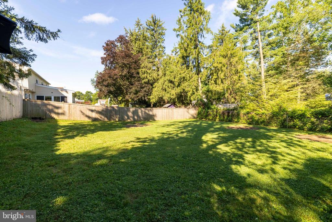
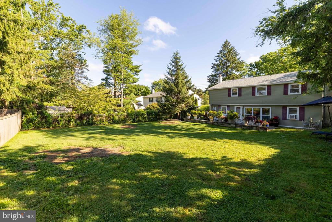
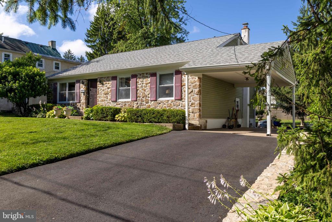
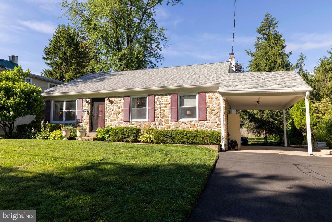
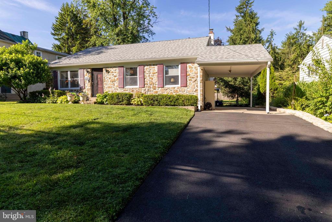
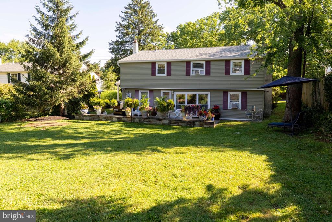
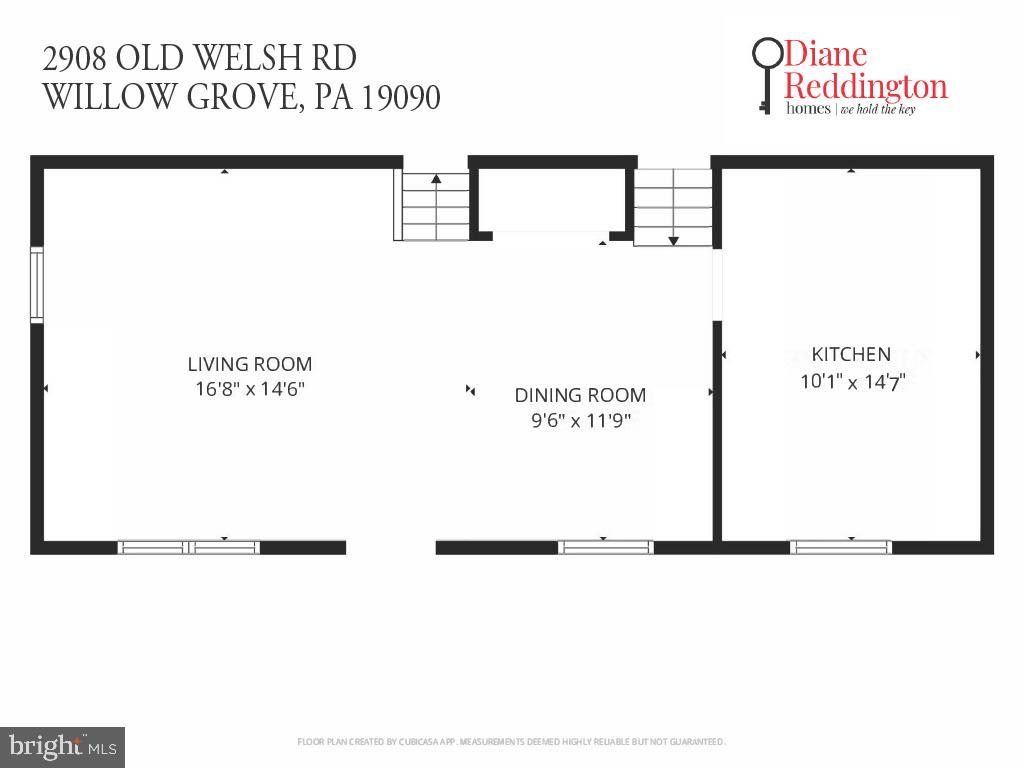
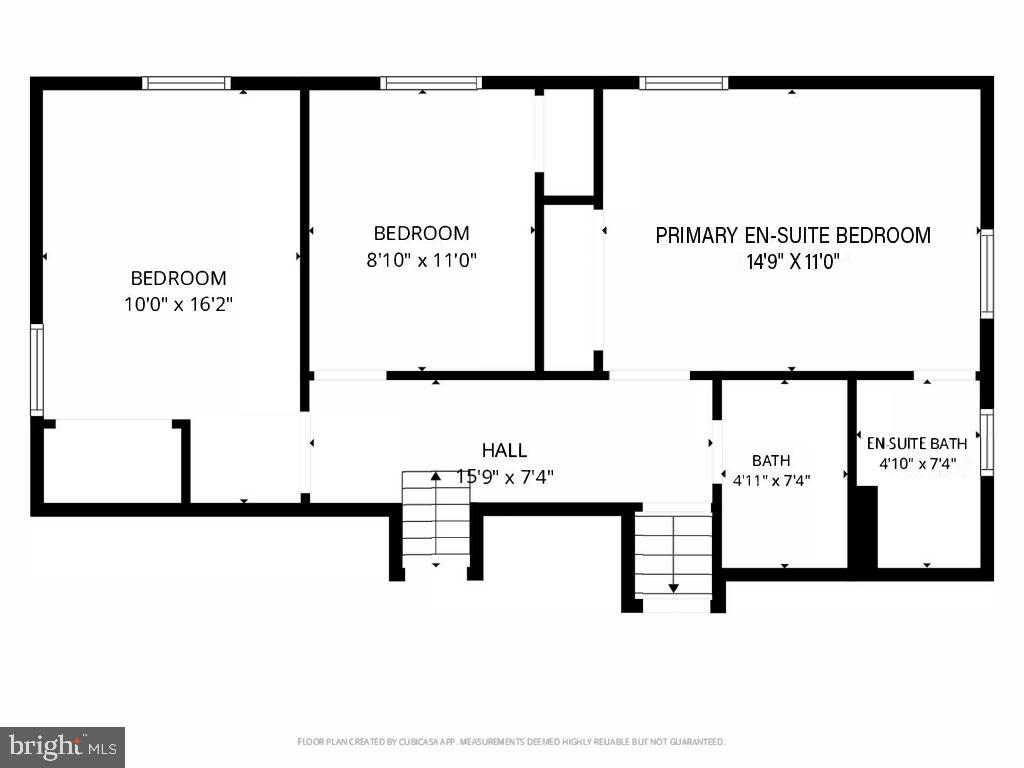
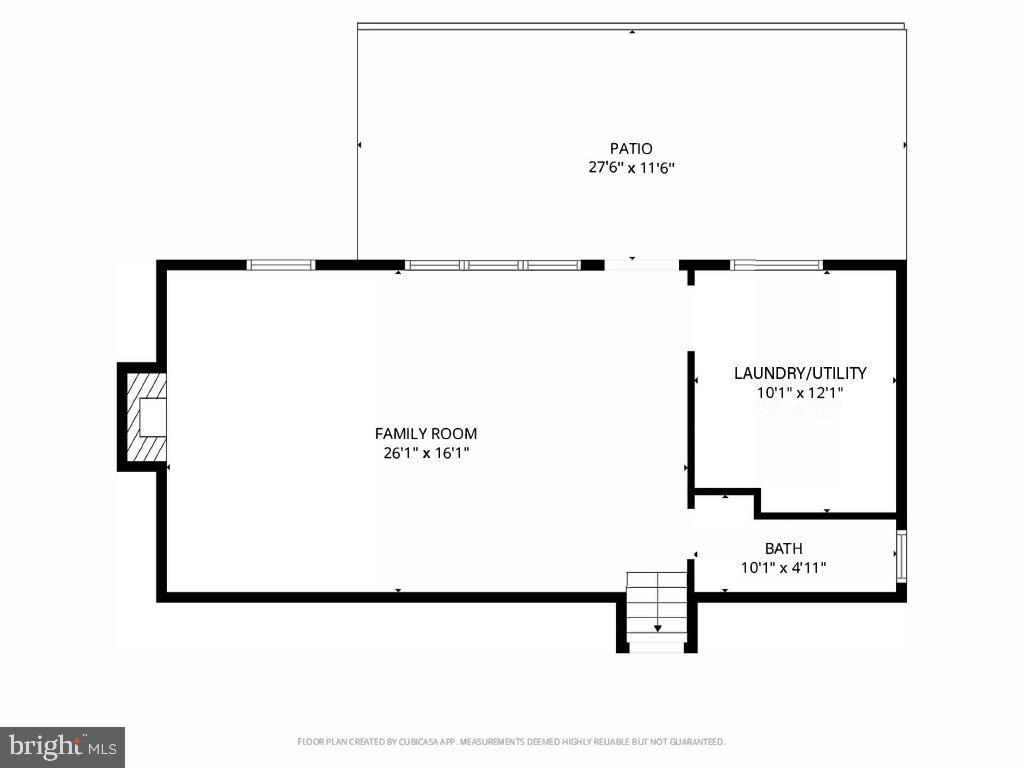
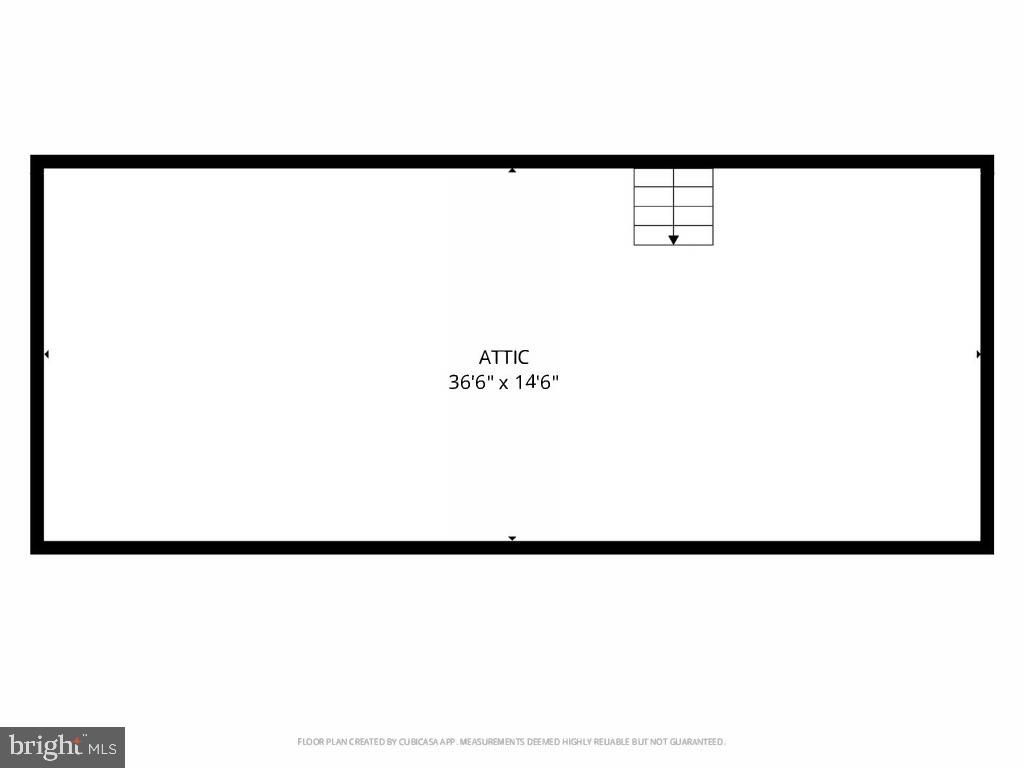
Welcome to 2908 Old Welsh Road, where timeless charm meets thoughtful modern updates. This beautifully maintained home offers warmth, style, and exceptional spaces for everyday living and memorable entertaining. Built in 1960, this inviting home features three spacious bedrooms, two beautifully renovated full bathrooms, one elegant powder room, and approximately 1,730 square feet of comfortable living space. Step through the front door into a professionally designed main level featuring original hardwood floors, soothing designer colors, recessed lighting, and a sparkling crystal chandelier. Natural light pours through oversized windows, creating a bright and welcoming atmosphere throughout. The gourmet kitchen is truly the heart of the home and a dream for anyone who loves to cook. It features a professional Viking 36 inch dual fuel range with 4 burners and a grill with commercial-grade ventilation and an articulated pot filler, eliminating the need to carry heavy pots. Matching built-in Viking appliances, including a warming drawer and microwave garage complement the custom design. Built-in refrigerator and freezer drawers, an under-counter beverage center, sustainable bamboo flooring, and stunning genuine onyx countertops and backsplash complete this extraordinary space. Open shelving adds both beauty and functionality, creating a kitchen that is as inviting as it is impressive. Just a few steps down, you'll discover the spacious family room, where a gorgeous fireplace and dramatic floor-to-ceiling windows create the perfect gathering place. Whether you're hosting holiday celebrations, movie nights, cocktail parties, or weekend sleepovers, this room was designed for making memories. Guests will appreciate the stylish powder room featuring iconic Scalamandre wallpaper and a beautiful mosaic tile floor. A full laundry room with premium washer and dryer is conveniently located on this level. Step outside to continue the entertaining. The patio and expansive backyard offer endless opportunities for summer barbecues, gardening, children's play, or simply relaxing with your morning coffee. This is suburban living at its finest. Upstairs, you'll find three comfortable bedrooms, including a serene primary suite with a beautifully renovated en-suite bathroom featuring a spacious walk-in shower. The renovated hall bath includes a tub and shower combination, perfect for relaxing after a long day. Accessible from the hallway, the attic provides excellent storage today and exciting possibilities for future expansion. Location is another exceptional feature of this home. Set on a tree-lined, walkable street in desirable Abington Township, you'll enjoy the perfect balance of neighborhood charm and commuter convenience. SEPTA train and bus service are just blocks away, providing easy access to Center City Philadelphia. Restaurants, coffee shops, shopping, parks, and local entertainment are all just minutes from your front door. 2908 Old Welsh Road isn't simply a house, it's a place to build traditions, celebrate milestones, and create lasting memories. Welcome home.

3
beds

3
baths

1,730 Sq.Ft. LIVING AREA

8,775 Sq.Ft. lot

Diane Reddington

Diane Reddington

Features & Amenities

Interior

  • total bedrooms3
  • Total bathrooms3
  • full bathrooms2
  • half bathroom1
  • Laundry room Lower Floor
  • Flooring Hardwood, Ceramic Tile, Luxury Vinyl Plank
  • Fireplace Stone, Mantel(s), Fireplace - Glass Doors
  • APPLIANCES Built-In Range, Oven/Range - Gas, Commercial Range, Microwave
  • other interior Features Attic, Bathroom - Tub Shower, Bathroom - Walk-In Shower, Ceiling Fan(s), Crown Moldings, Formal/Separate Dining Room, Kitchen - Eat-In, Kitchen - Gourmet, Kitchen - Table Space, Primary Bath(s), Recessed Lighting, Wood Floors

Area & Lot

  • Status Pending
  • Living Area1,730 Sq.Ft.
  • Total Area1,730 Sq.Ft.
  • Lot Area8,775 Sq.Ft.
  • MLS® IDPAMC2187020
  • TypeResidential
  • YEAR BUILT1960
  • Architecture StylesSplit Level
  • Elementary SchoolWILLOW HILL
  • Middle SchoolABINGTON JUNIOR
  • High SchoolABINGTON SENIOR
  • School DistrictABINGTON

Exterior

  • STORIES2
  • water SourcePublic
  • PoolNo Pool
  • roofPitched, Shingle
  • lot featuresFront Yard, Side Yard(s), Rear Yard
  • parkingAttached Carport, Driveway
  • HEAT TYPEForced Air
  • AIR CONDITIONINGWindow Unit(s)
  • sewerPublic Sewer
  • SubstructureCrawl Space, Slab
  • Disability FeaturesNone

Financial

  • Sales Price$469,900
  • Real Estate Tax $7,113/yr
  • Zoning .
image

Schedule a Showing

I would love to show you this beautiful property. Please select your preferred date and time below. I will be in touch shortly to confirm your appointment.

Schedule a Showing

I would love to show you this beautiful property. Please select your preferred date and time below. I will be in touch shortly to confirm your appointment.

Thank you for your interest in 2908 OLD WELSH ROAD, WILLOW GROVE, PA 19090. We are reviewing your request and will be in touch shortly!

Mortgage Calculator

Estimate your monthly mortgage payment, including the principal and interest, property taxes, and HOA. Adjust the values to generate a more accurate rate.

All estimates are provided for informational purposes only. Actual amounts may vary.
$0,000 Your Payment 20 15 65
$0,000 Your Payment

Work With Diane

Work with Diane Reddington, the #1 Coldwell Banker Agent in Pennsylvania. Renowned for her exceptional negotiation skills, Diane consistently secures the strongest possible outcomes while keeping her clients’ best interests at the forefront. Combined with her attentive, client-focused approach and deep local expertise, she provides clear, confident guidance at every step of the buying or selling process.

Follow Me on Instagram