Leave a Message

By providing your contact information to Diane Reddington, your personal information will be processed in accordance with Diane Reddington's Privacy Policy. By checking the box(es) below, you consent to receive communications regarding your real estate inquiries and related marketing and promotional updates in the manner selected by you. For SMS text messages, message frequency varies. Message and data rates may apply. You may opt out of receiving further communications from Diane Reddington at any time. To opt out of receiving SMS text messages, reply STOP to unsubscribe.

Thank you for your message. I will be in touch with you shortly.

414 EDGLEY AVENUE
414 EDGLEY AVENUE
414 EDGLEY AVENUE
414 EDGLEY AVENUE
414 EDGLEY AVENUE
414 EDGLEY AVENUE
414 EDGLEY AVENUE
414 EDGLEY AVENUE
414 EDGLEY AVENUE
414 EDGLEY AVENUE
414 EDGLEY AVENUE
414 EDGLEY AVENUE
414 EDGLEY AVENUE
414 EDGLEY AVENUE
414 EDGLEY AVENUE
414 EDGLEY AVENUE
414 EDGLEY AVENUE
414 EDGLEY AVENUE
414 EDGLEY AVENUE
414 EDGLEY AVENUE
414 EDGLEY AVENUE
414 EDGLEY AVENUE
414 EDGLEY AVENUE
414 EDGLEY AVENUE
414 EDGLEY AVENUE
414 EDGLEY AVENUE
414 EDGLEY AVENUE
SEE ALL PHOTOS
414 EDGLEY AVENUE
414 EDGLEY AVENUE
414 EDGLEY AVENUE
414 EDGLEY AVENUE
414 EDGLEY AVENUE
414 EDGLEY AVENUE
414 EDGLEY AVENUE
414 EDGLEY AVENUE
414 EDGLEY AVENUE
414 EDGLEY AVENUE
414 EDGLEY AVENUE
414 EDGLEY AVENUE
414 EDGLEY AVENUE
414 EDGLEY AVENUE
414 EDGLEY AVENUE
414 EDGLEY AVENUE
414 EDGLEY AVENUE
414 EDGLEY AVENUE
414 EDGLEY AVENUE
414 EDGLEY AVENUE
414 EDGLEY AVENUE
414 EDGLEY AVENUE
414 EDGLEY AVENUE
414 EDGLEY AVENUE
414 EDGLEY AVENUE
414 EDGLEY AVENUE
414 EDGLEY AVENUE
Sold

414 EDGLEY AVENUE

414 EDGLEY AVENUE, GLENSIDE, PA 19038

$475,000
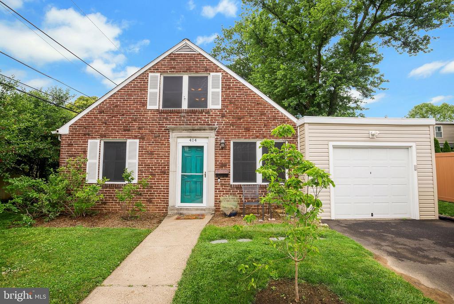
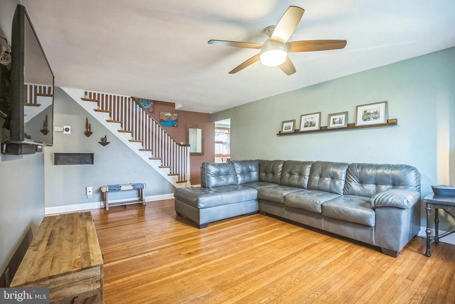
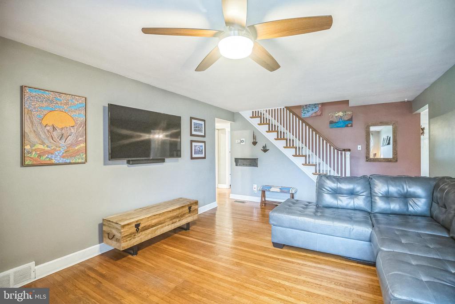
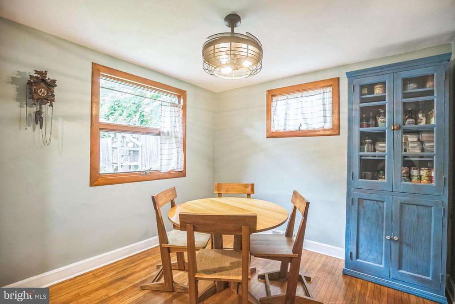
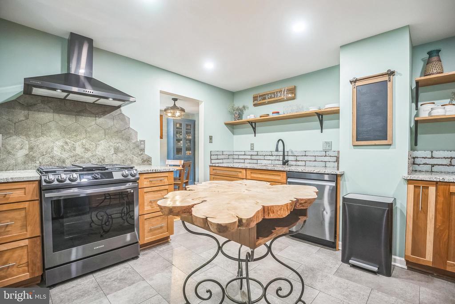
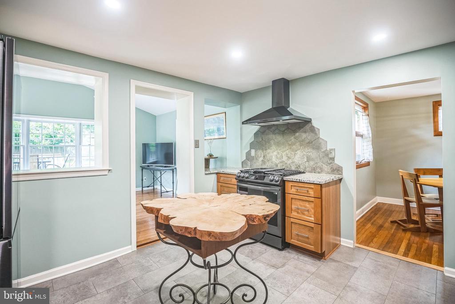
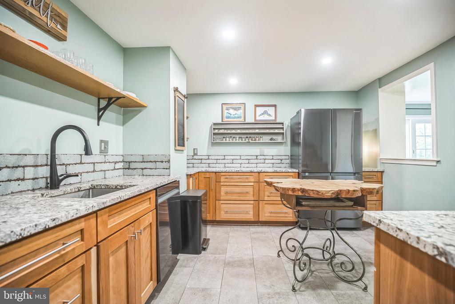
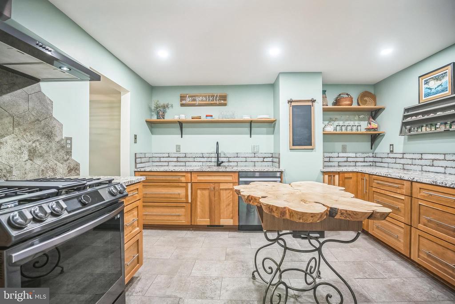
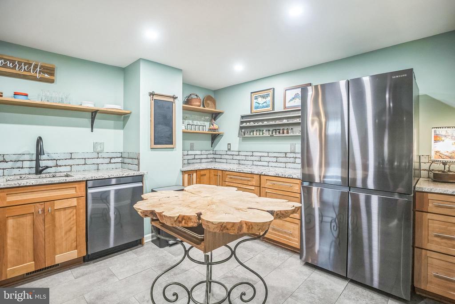
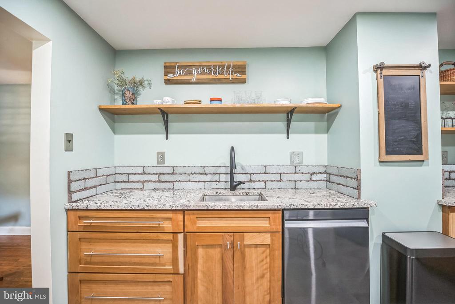
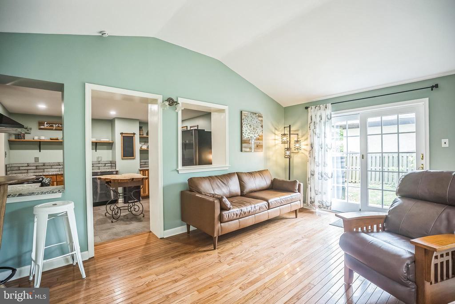
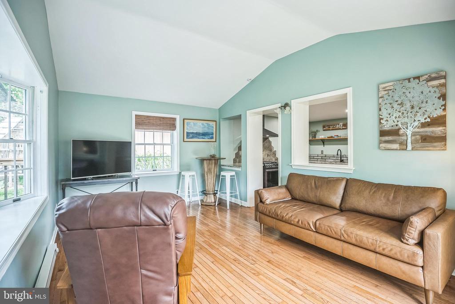
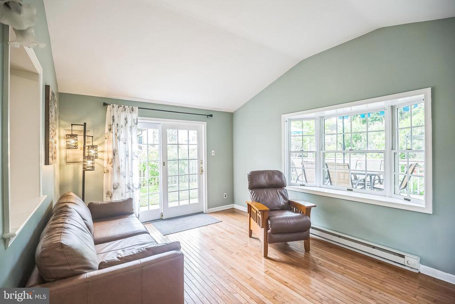
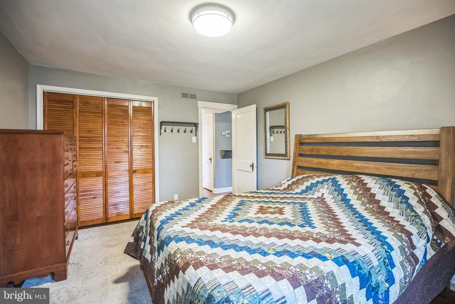
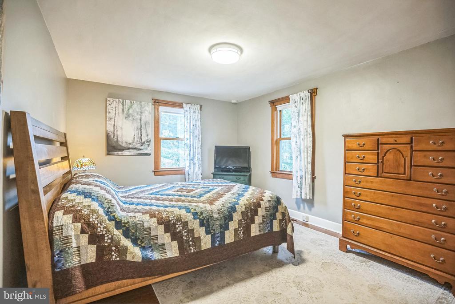
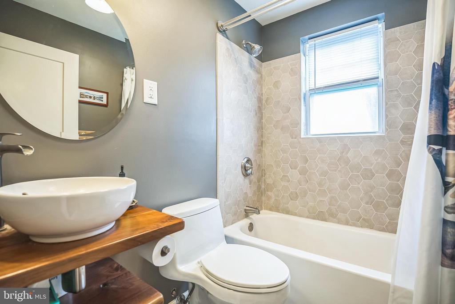
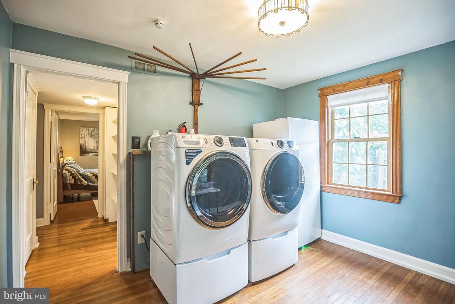
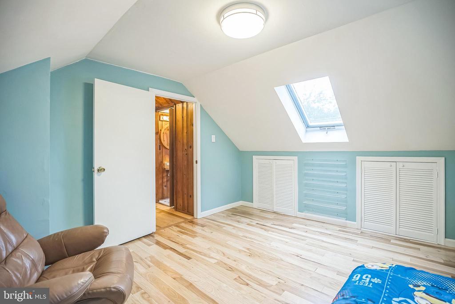
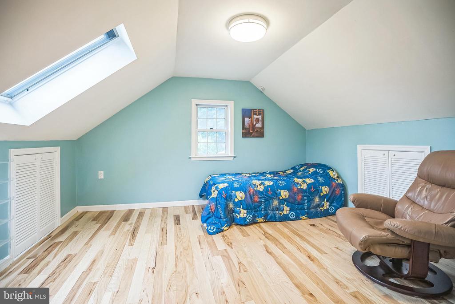
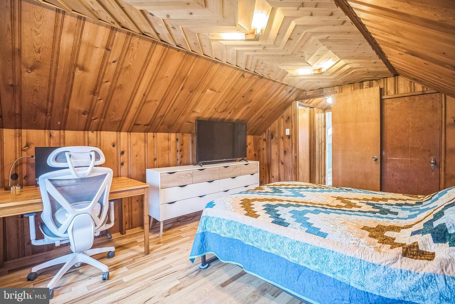
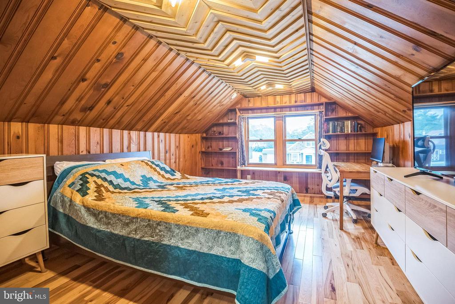
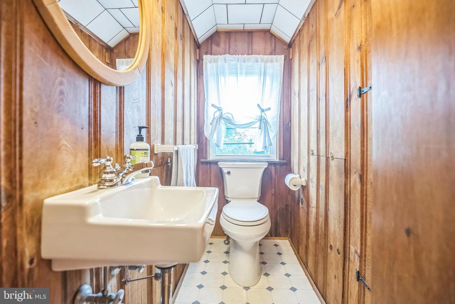
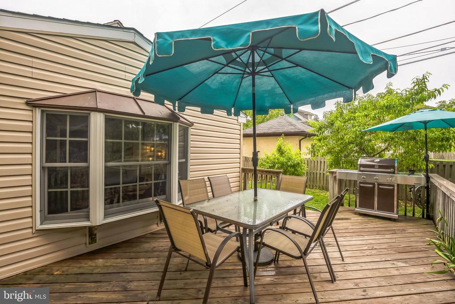
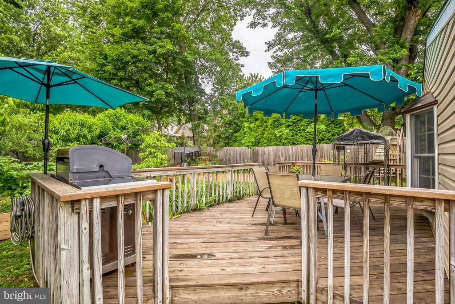
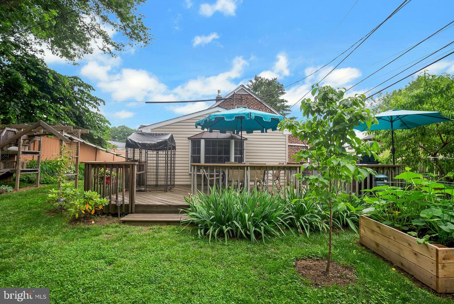
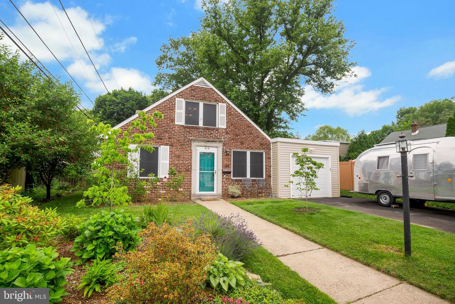
Welcome to this beautifully renovated brick home nestled in the heart of Glenside. From the moment you arrive, the inviting curb appeal and charming front entrance set the tone for what awaits inside. Step through the front door into a spacious and light-filled living room featuring gleaming hardwood floors that flow throughout most of the home, creating a warm and cohesive living space. Just beyond the living room is the dining area, ideal for everyday meals and intimate gatherings. The kitchen is a true showstopper, thoughtfully updated with leathered granite countertops, a stylish volcanic glazed subway tile backsplash, Shaw Floorte Pro Paragon tile flooring, and stainless-steel appliances. The abundant cabinetry offers impressive storage and functionality, making it a joy to cook and entertain. Adjoining the kitchen is sun filled family room, perfect for relaxing or informal entertaining, with sliding glass doors that open onto a large deck overlooking the beautifully landscaped backyard. The main level also includes a primary suite with a double closet for ample storage. The fully renovated hall bath is finished with tile flooring and a tasteful tile tub surround. A generously sized laundry room, which was formerly a bedroom, adds extra flexibility and could easily serve as a combined laundry and home office space. Upstairs, you will find two additional bedrooms and a convenient powder room. The larger bedroom offers excellent closet space and extra storage tucked under the eaves. The second bedroom also includes under-eave storage, making the most of every inch of space. A partial basement houses the HVAC system and tankless water heater
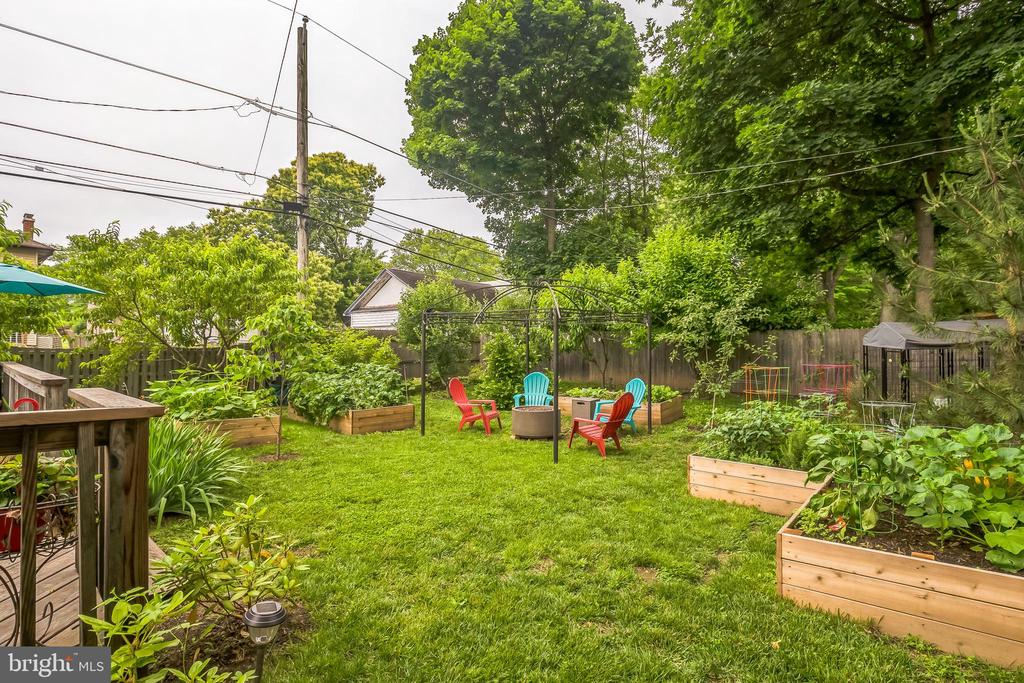
and provides additional storage options. The attached one-car garage adds further convenience. Step outside and discover a gardener's paradise. The nearly fully fenced backyard is brimming with mature plantings, including apple, nectarine, plum, peach, dogwood, and magnolia trees, as well as 5 raised garden beds for those who enjoy homegrown fruits and vegetables. It is a peaceful, private outdoor retreat with plenty of space to enjoy nature or entertain guests. Location, location, location! Just a short walk to Keswick Village's charming shops and restaurants, train station, parks, schools, and more. All this, plus the award-winning Copper Beech Elementary School--this is one you don't want to miss!

3
beds

2
baths

1,544 Sq.Ft. LIVING AREA

6,500 Sq.Ft. lot

Diane Reddington

Diane Reddington

Features & Amenities

Interior

  • total bedrooms3
  • Total bathrooms2
  • full bathroom1
  • half bathroom1
  • Laundry room Laundry Room, Main Level
  • Flooring Carpet, Wood, Hardwood, Ceramic Tile
  • APPLIANCES Range, Gas Range, Gas Oven, Gas Water Heater, Built-In Range, Dishwasher, Range Hood
  • other interior Features Eat-in Kitchen, Ceiling Fan(s), Recessed Lighting

Area & Lot

  • Status Sold
  • Living Area1,544 Sq.Ft.
  • Total Area1,544 Sq.Ft.
  • Lot Area6,500 Sq.Ft.
  • MLS® IDPAMC2143726
  • TypeResidential
  • YEAR BUILT1947
  • NeighborhoodGlenside/ Ardsley/ North Hills
  • Architecture StylesBungalow
  • Elementary SchoolCOPPER BEECH
  • Middle SchoolABINGTON JUNIOR
  • High SchoolABINGTON SENIOR
  • School DistrictABINGTON

Exterior

  • STORIES2
  • Garage Space1.0
  • water SourcePublic
  • PoolNone
  • roofShingle
  • lot featuresFront Yard, Back Yard
  • parkingOn Street, Garage, Driveway, Attached
  • HEAT TYPENatural Gas, Forced Air, Baseboard
  • AIR CONDITIONINGCentral Air, Ceiling Fan(s), Electric
  • sewerPublic Sewer
  • SubstructureBlock

Financial

  • Sales Price$475,000
  • Real Estate Tax $5,961/yr
  • Zoning .
View Virtual Tour

Glenside/ Ardsley/ North Hills

Explore

Work With Diane

Work with Diane Reddington, the #1 Coldwell Banker Agent in Pennsylvania. Renowned for her exceptional negotiation skills, Diane consistently secures the strongest possible outcomes while keeping her clients’ best interests at the forefront. Combined with her attentive, client-focused approach and deep local expertise, she provides clear, confident guidance at every step of the buying or selling process.

Follow Me on Instagram