5 NORTHVIEW DRIVE
5 NORTHVIEW DRIVE
5 NORTHVIEW DRIVE
5 NORTHVIEW DRIVE
5 NORTHVIEW DRIVE
5 NORTHVIEW DRIVE
5 NORTHVIEW DRIVE
5 NORTHVIEW DRIVE
5 NORTHVIEW DRIVE
5 NORTHVIEW DRIVE
5 NORTHVIEW DRIVE
5 NORTHVIEW DRIVE
5 NORTHVIEW DRIVE
5 NORTHVIEW DRIVE
5 NORTHVIEW DRIVE
5 NORTHVIEW DRIVE
5 NORTHVIEW DRIVE
5 NORTHVIEW DRIVE
5 NORTHVIEW DRIVE
5 NORTHVIEW DRIVE
5 NORTHVIEW DRIVE
5 NORTHVIEW DRIVE
5 NORTHVIEW DRIVE
5 NORTHVIEW DRIVE
5 NORTHVIEW DRIVE
5 NORTHVIEW DRIVE
5 NORTHVIEW DRIVE
5 NORTHVIEW DRIVE
SEE ALL PHOTOS
5 NORTHVIEW DRIVE
5 NORTHVIEW DRIVE
5 NORTHVIEW DRIVE
5 NORTHVIEW DRIVE
5 NORTHVIEW DRIVE
5 NORTHVIEW DRIVE
5 NORTHVIEW DRIVE
5 NORTHVIEW DRIVE
5 NORTHVIEW DRIVE
5 NORTHVIEW DRIVE
5 NORTHVIEW DRIVE
5 NORTHVIEW DRIVE
5 NORTHVIEW DRIVE
5 NORTHVIEW DRIVE
5 NORTHVIEW DRIVE
5 NORTHVIEW DRIVE
5 NORTHVIEW DRIVE
5 NORTHVIEW DRIVE
5 NORTHVIEW DRIVE
5 NORTHVIEW DRIVE
5 NORTHVIEW DRIVE
5 NORTHVIEW DRIVE
5 NORTHVIEW DRIVE
5 NORTHVIEW DRIVE
5 NORTHVIEW DRIVE
5 NORTHVIEW DRIVE
5 NORTHVIEW DRIVE
5 NORTHVIEW DRIVE
Sold

5 NORTHVIEW DRIVE

5 NORTHVIEW DRIVE, GLENSIDE, PA 19038

$510,000
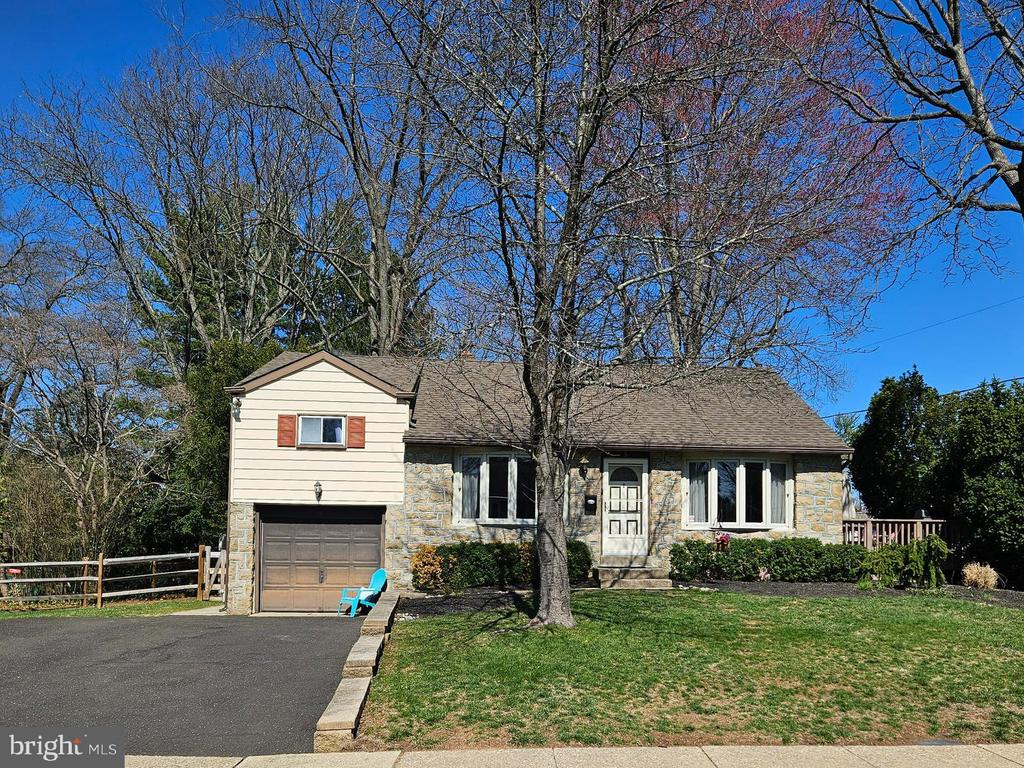
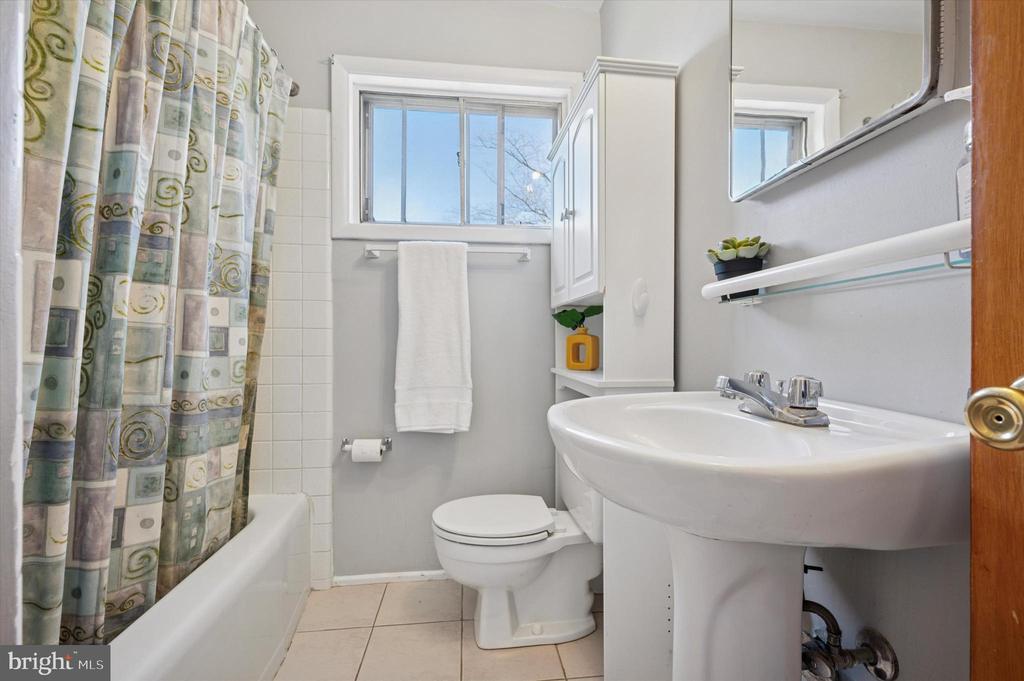
Welcome to this beautifully maintained 4 bedroom, 2.5 bath split-level home in the highly sought-after Upper Dublin School District!

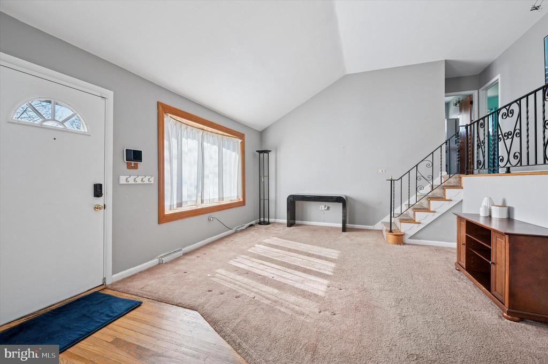
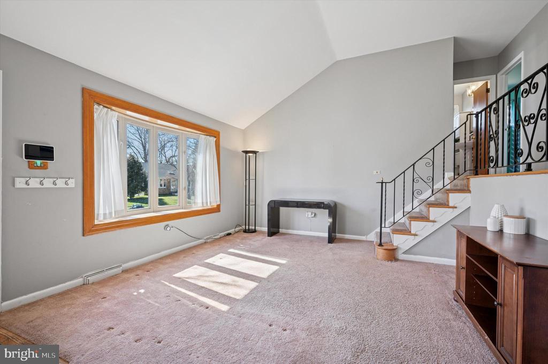
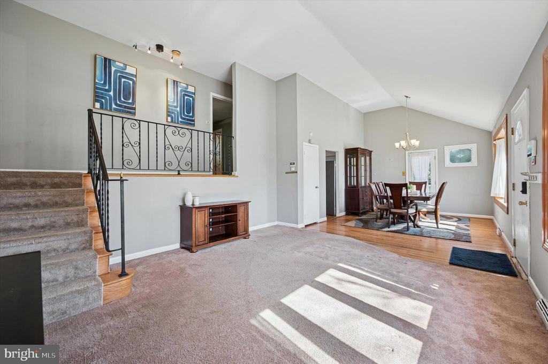
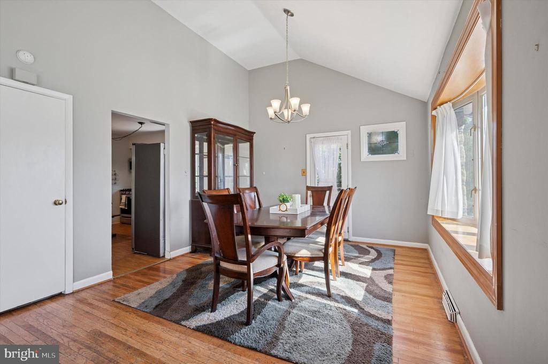
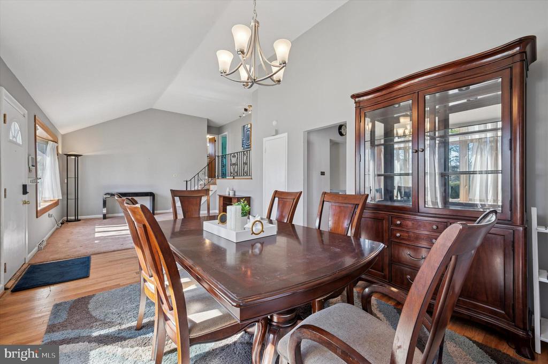
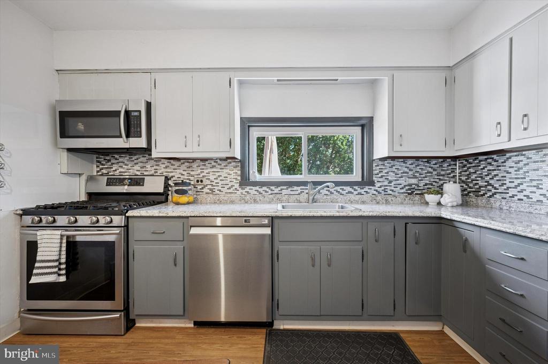
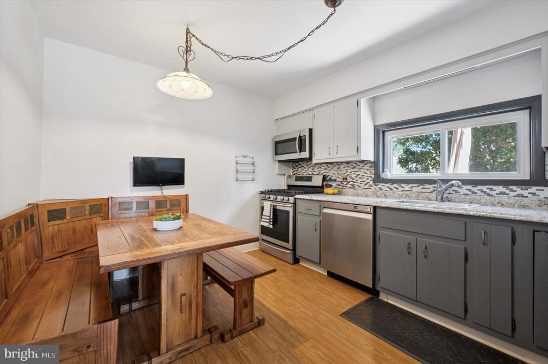
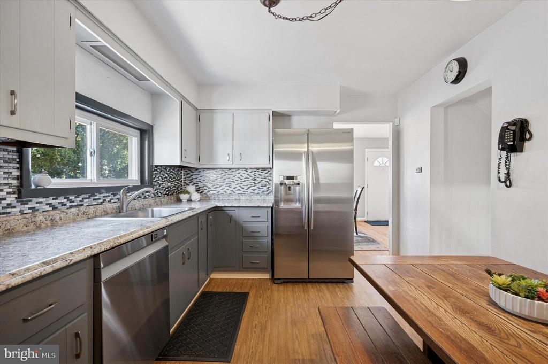
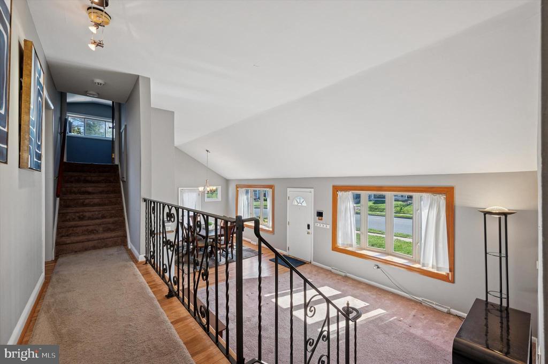
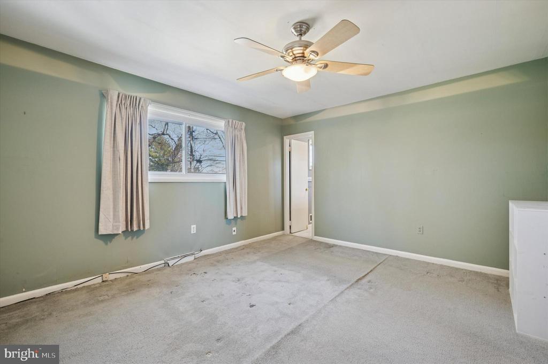
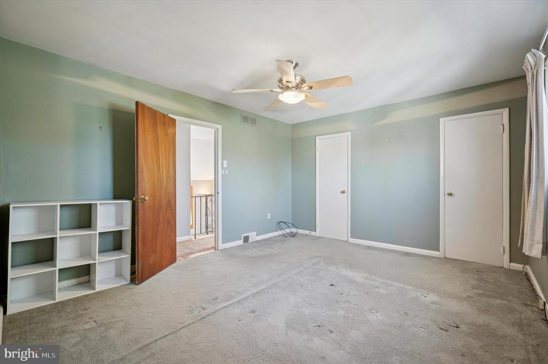
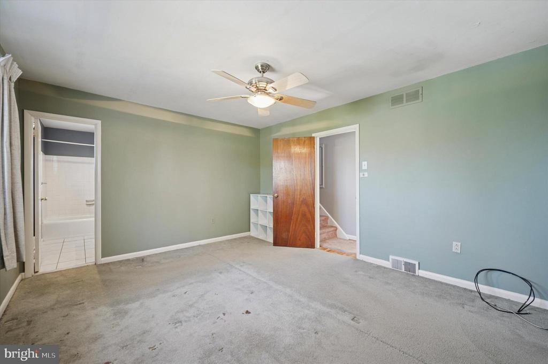
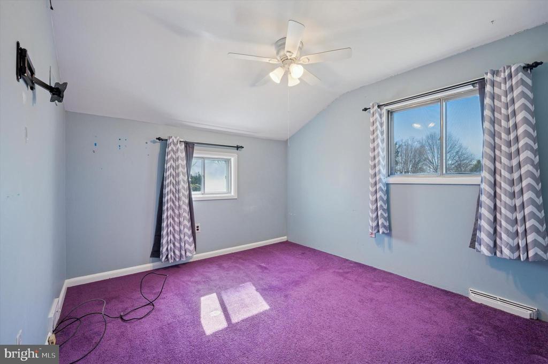
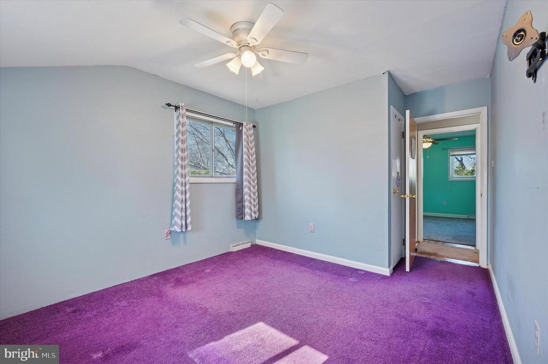
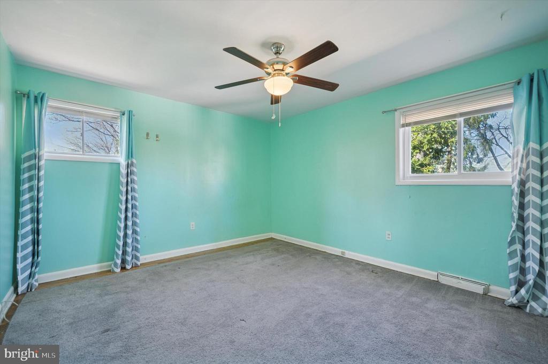
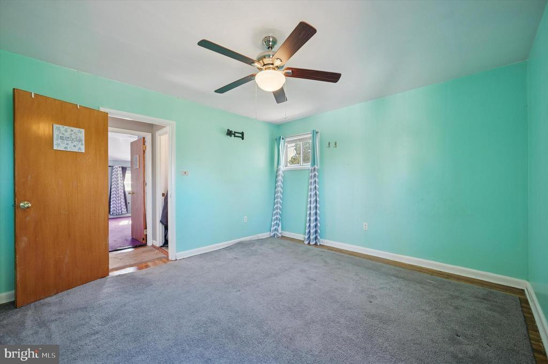
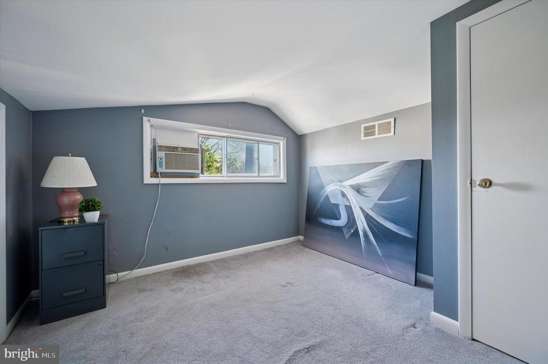
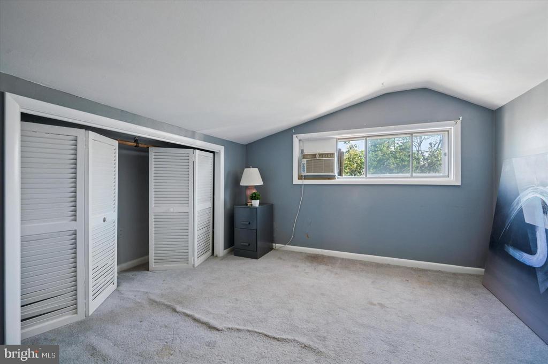
Step inside to a sunlight-drenched living room that flows seamlessly into the dining area and kitchen, creating a bright and welcoming space perfect for both everyday living and entertaining. The spacious bedrooms offer ample closet space and flexibility for a home office or guest room setup.

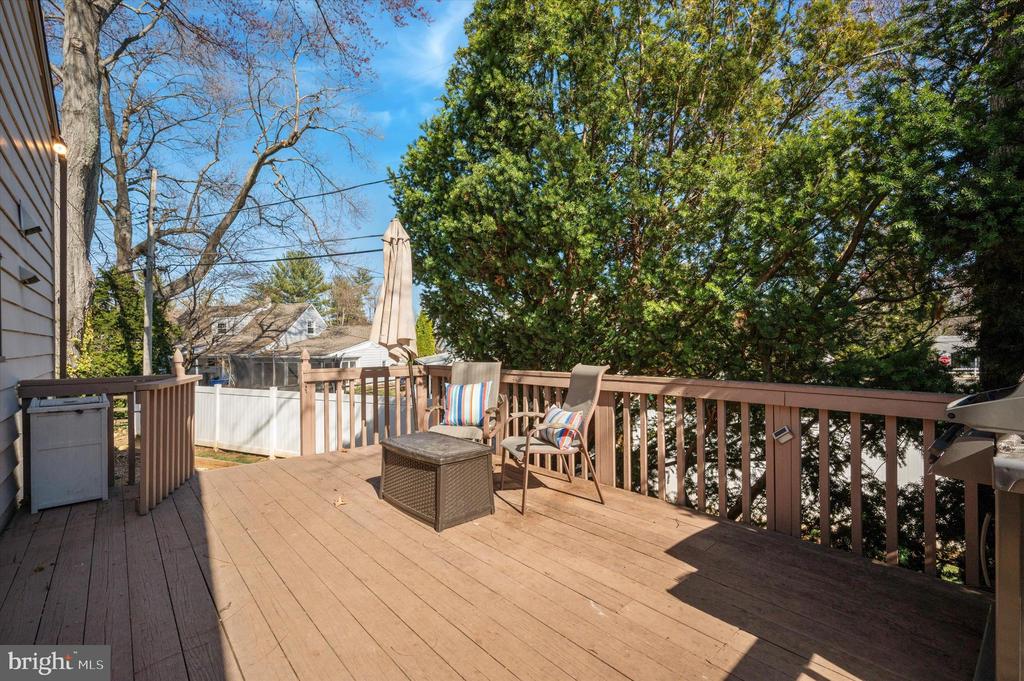
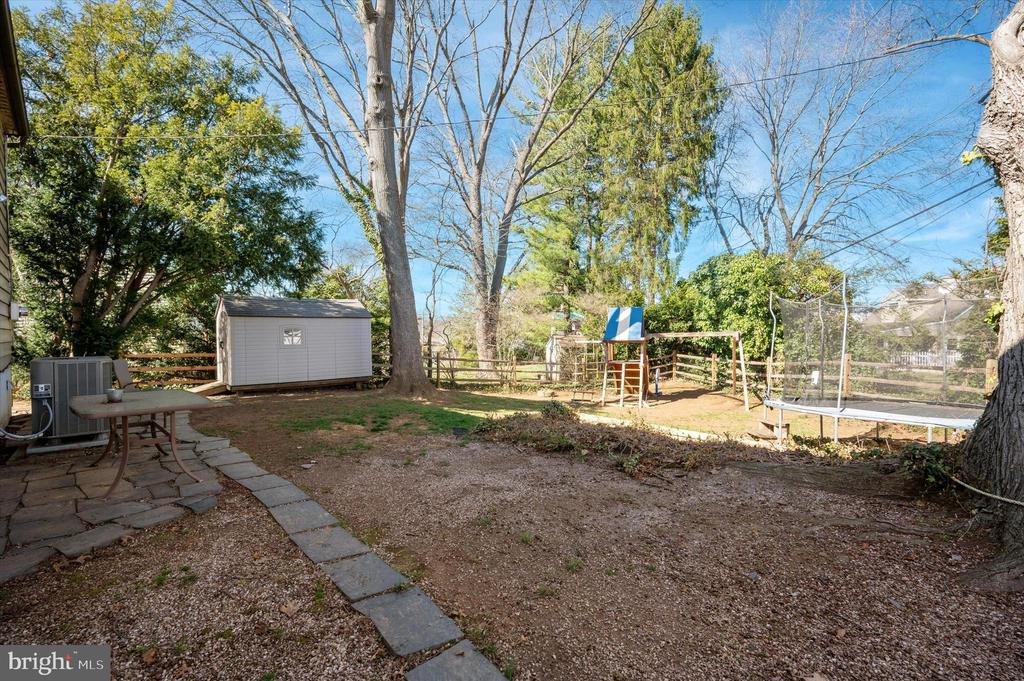
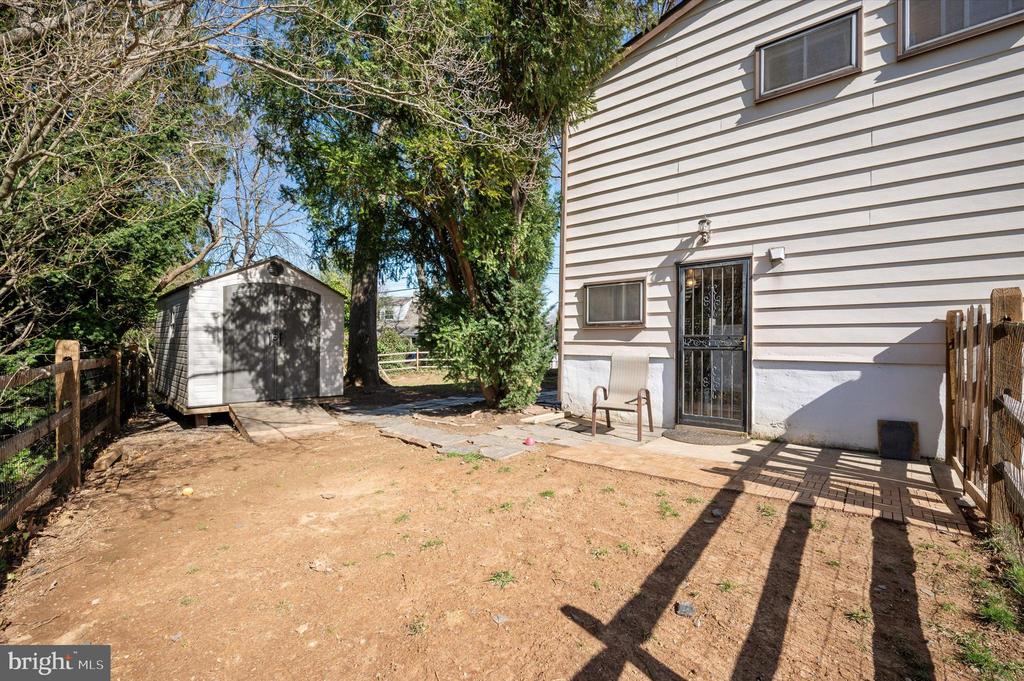
Enjoy the outdoors year round with a fenced-in backyard featuring both a patio and a deck right off the dining room--complete with a dedicated gas line for your BBQ. It's the perfect setup for summer cookouts and cozy fall evenings.

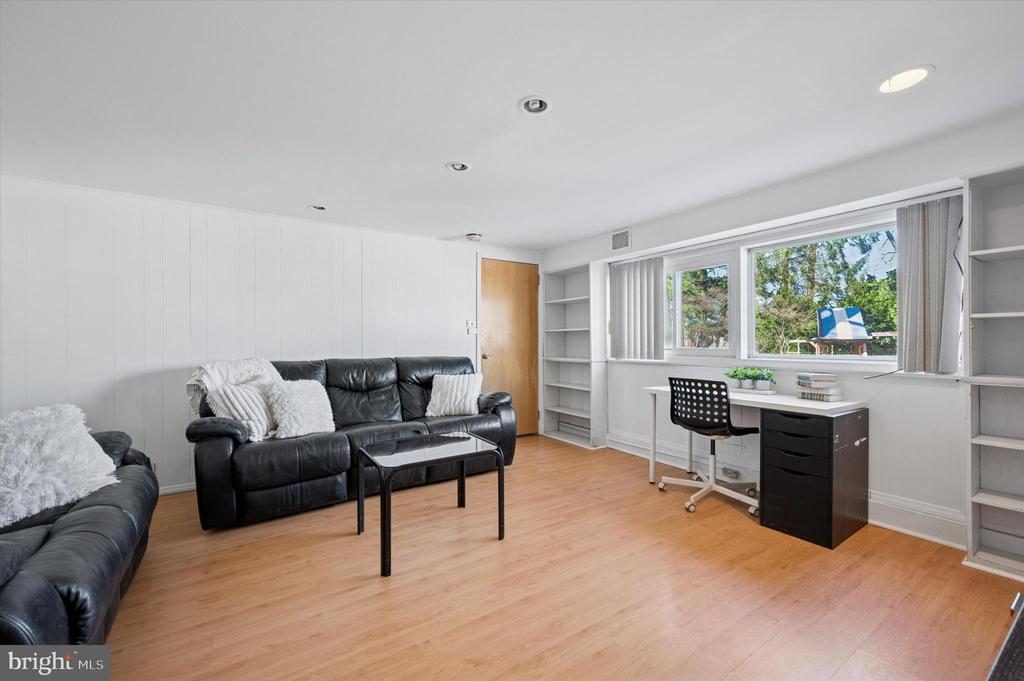
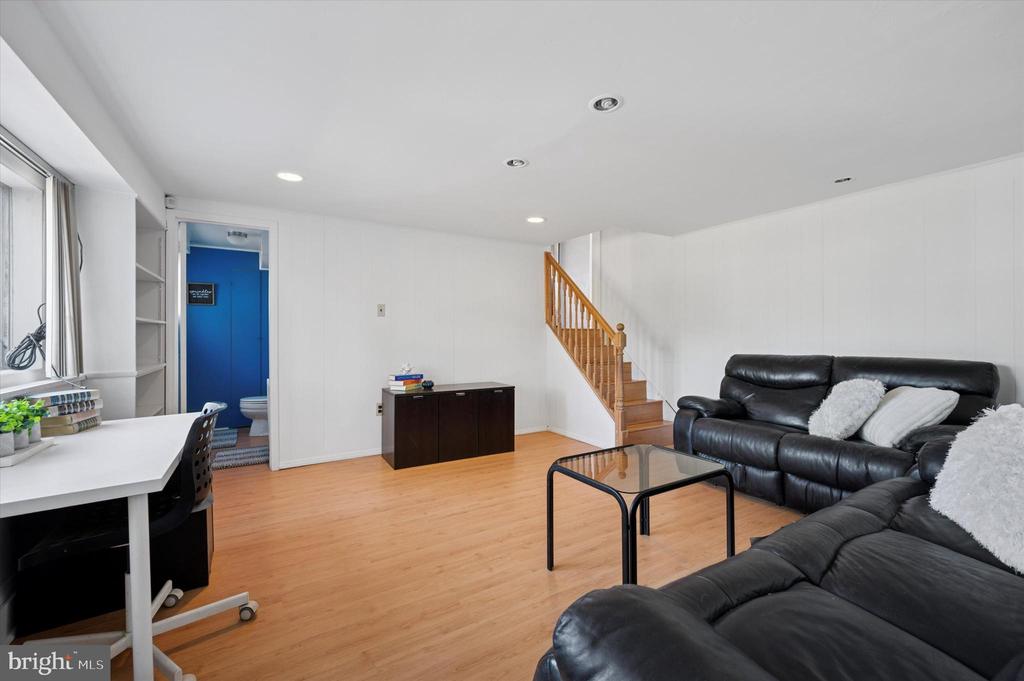
With multiple living levels, generous storage, and a convenient layout, this home offers both function and charm in one of the most desirable neighborhoods.

Don't miss your chance to own in Upper Dublin--schedule your showing today!

4
beds

3
baths

2,163 Sq.Ft. LIVING AREA

10,422 Sq.Ft. lot

Diane Reddington

Diane Reddington

Features & Amenities

Interior

  • total bedrooms4
  • Total bathrooms3
  • full bathrooms2
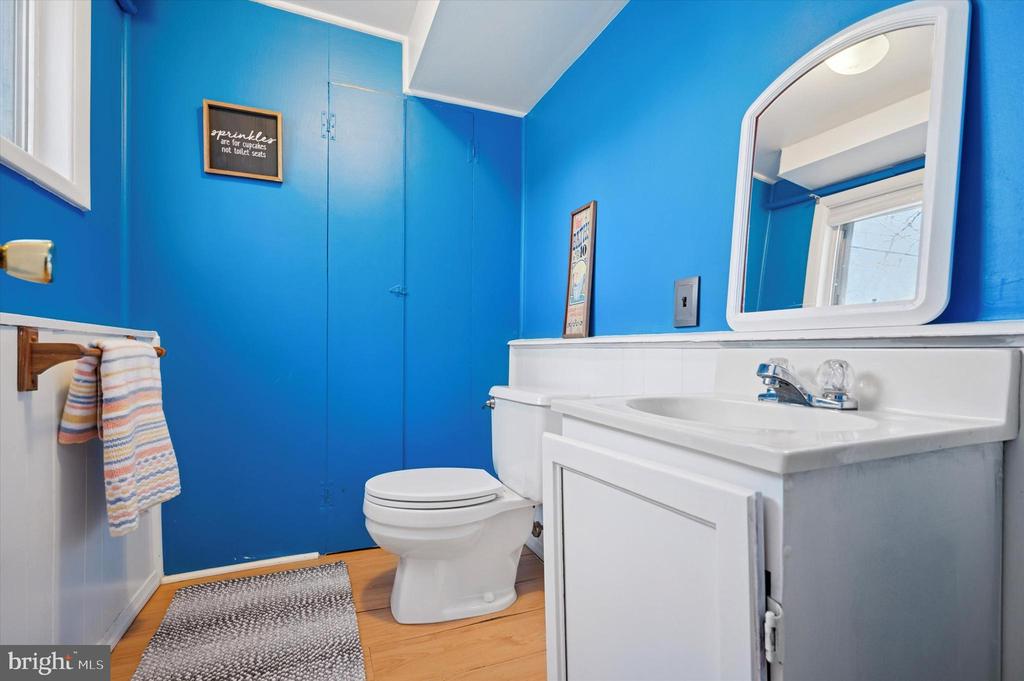
  • half bathroom1
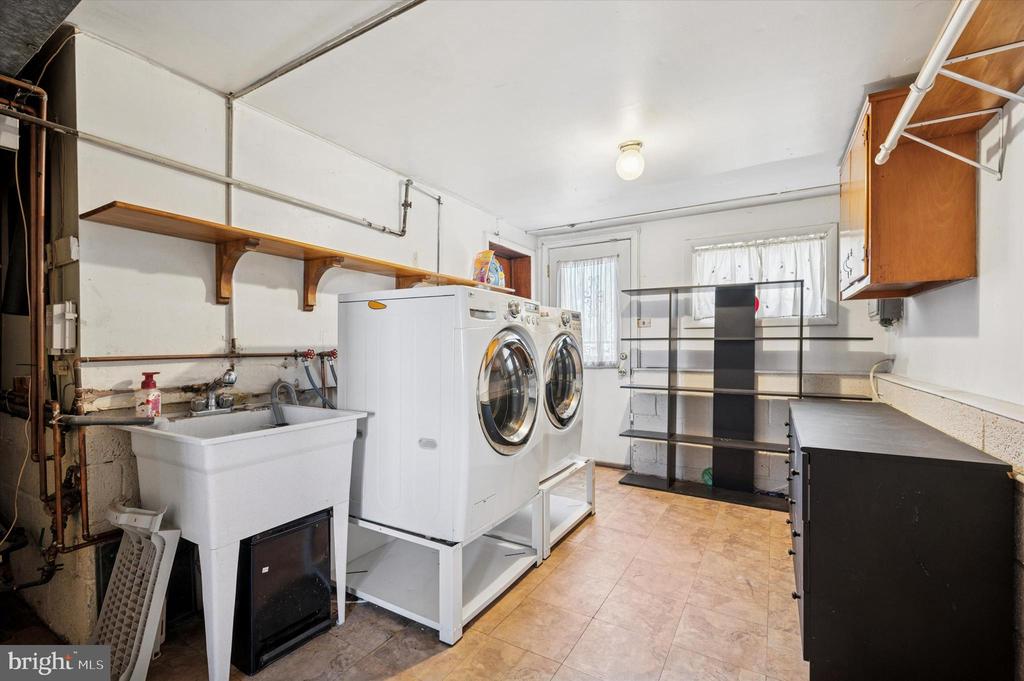
  • Laundry room Lower Floor
  • APPLIANCES Dishwasher, Disposal, Dryer, Microwave, Oven/Range - Gas, Refrigerator, Stainless Steel Appliances, Washer, Water Heater
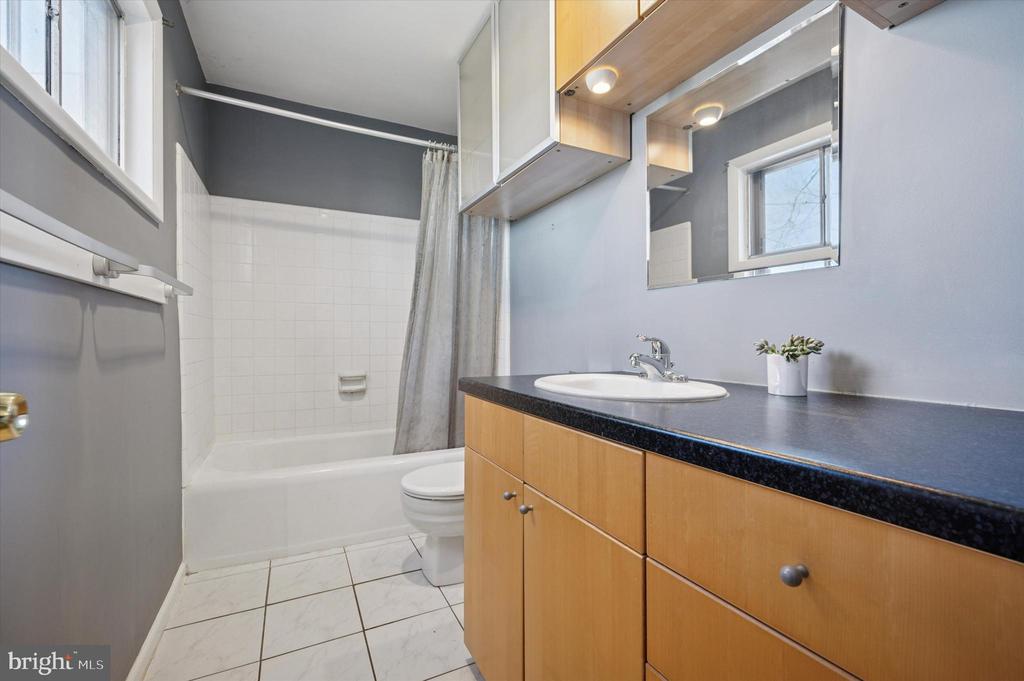
  • other interior Features Bathroom - Tub Shower, Breakfast Area, Built-Ins, Carpet, Ceiling Fan(s), Combination Dining/Living, Dining Area, Kitchen - Eat-In, Kitchen - Table Space, Primary Bath(s), Recessed Lighting, Window Treatments

Area & Lot

  • Status Sold
  • Date Sold April 29, 2025
  • Living Area2,163 Sq.Ft.
  • Total Area2,163 Sq.Ft.
  • Lot Area10,422 Sq.Ft.
  • MLS® IDPAMC2134162
  • TypeResidential
  • YEAR BUILT1955
  • NeighborhoodGlenside
  • Architecture StylesSplit Level
  • Elementary SchoolTHOMAS FITZWATER
  • Middle SchoolSANDY RUN
  • High SchoolUPPER DUBLIN
  • School DistrictUPPER DUBLIN

Exterior

  • STORIES3
  • Garage Space1.0
  • water SourcePublic
  • PoolNo Pool
  • parkingAttached Garage, Driveway
  • HEAT TYPEForced Air
  • AIR CONDITIONINGCentral A/C
  • sewerPublic Sewer
  • SubstructureSlab
  • Disability FeaturesNone
  • security FeaturesSecurity System
  • other exterior FeaturesSidewalks

Financial

  • Sales Price$510,000
  • Real Estate Tax $7,604/yr
  • Zoning RES

Glenside

Explore

Work With Diane

Work with Diane Reddington, the #1 Coldwell Banker Agent in Pennsylvania. Renowned for her exceptional negotiation skills, Diane consistently secures the strongest possible outcomes while keeping her clients’ best interests at the forefront. Combined with her attentive, client-focused approach and deep local expertise, she provides clear, confident guidance at every step of the buying or selling process.

Follow Me on Instagram