Leave a Message

By providing your contact information to Diane Reddington, your personal information will be processed in accordance with Diane Reddington's Privacy Policy. By checking the box(es) below, you consent to receive communications regarding your real estate inquiries and related marketing and promotional updates in the manner selected by you. For SMS text messages, message frequency varies. Message and data rates may apply. You may opt out of receiving further communications from Diane Reddington at any time. To opt out of receiving SMS text messages, reply STOP to unsubscribe.

Thank you for your message. I will be in touch with you shortly.

608 RANDOLPH AVENUE
608 RANDOLPH AVENUE
608 RANDOLPH AVENUE
608 RANDOLPH AVENUE
608 RANDOLPH AVENUE
608 RANDOLPH AVENUE
608 RANDOLPH AVENUE
608 RANDOLPH AVENUE
608 RANDOLPH AVENUE
608 RANDOLPH AVENUE
608 RANDOLPH AVENUE
608 RANDOLPH AVENUE
608 RANDOLPH AVENUE
608 RANDOLPH AVENUE
608 RANDOLPH AVENUE
608 RANDOLPH AVENUE
608 RANDOLPH AVENUE
608 RANDOLPH AVENUE
608 RANDOLPH AVENUE
608 RANDOLPH AVENUE
608 RANDOLPH AVENUE
608 RANDOLPH AVENUE
608 RANDOLPH AVENUE
608 RANDOLPH AVENUE
608 RANDOLPH AVENUE
608 RANDOLPH AVENUE
608 RANDOLPH AVENUE
608 RANDOLPH AVENUE
608 RANDOLPH AVENUE
608 RANDOLPH AVENUE
608 RANDOLPH AVENUE
608 RANDOLPH AVENUE
608 RANDOLPH AVENUE
608 RANDOLPH AVENUE
608 RANDOLPH AVENUE
608 RANDOLPH AVENUE
608 RANDOLPH AVENUE
608 RANDOLPH AVENUE
608 RANDOLPH AVENUE
608 RANDOLPH AVENUE
608 RANDOLPH AVENUE
608 RANDOLPH AVENUE
608 RANDOLPH AVENUE
608 RANDOLPH AVENUE
608 RANDOLPH AVENUE
608 RANDOLPH AVENUE
608 RANDOLPH AVENUE
608 RANDOLPH AVENUE
608 RANDOLPH AVENUE
608 RANDOLPH AVENUE
608 RANDOLPH AVENUE
608 RANDOLPH AVENUE
608 RANDOLPH AVENUE
608 RANDOLPH AVENUE
608 RANDOLPH AVENUE
608 RANDOLPH AVENUE
608 RANDOLPH AVENUE
608 RANDOLPH AVENUE
608 RANDOLPH AVENUE
SEE ALL PHOTOS
608 RANDOLPH AVENUE
608 RANDOLPH AVENUE
608 RANDOLPH AVENUE
608 RANDOLPH AVENUE
608 RANDOLPH AVENUE
608 RANDOLPH AVENUE
608 RANDOLPH AVENUE
608 RANDOLPH AVENUE
608 RANDOLPH AVENUE
608 RANDOLPH AVENUE
608 RANDOLPH AVENUE
608 RANDOLPH AVENUE
608 RANDOLPH AVENUE
608 RANDOLPH AVENUE
608 RANDOLPH AVENUE
608 RANDOLPH AVENUE
608 RANDOLPH AVENUE
608 RANDOLPH AVENUE
608 RANDOLPH AVENUE
608 RANDOLPH AVENUE
608 RANDOLPH AVENUE
608 RANDOLPH AVENUE
608 RANDOLPH AVENUE
608 RANDOLPH AVENUE
608 RANDOLPH AVENUE
608 RANDOLPH AVENUE
608 RANDOLPH AVENUE
608 RANDOLPH AVENUE
608 RANDOLPH AVENUE
608 RANDOLPH AVENUE
608 RANDOLPH AVENUE
608 RANDOLPH AVENUE
608 RANDOLPH AVENUE
608 RANDOLPH AVENUE
608 RANDOLPH AVENUE
608 RANDOLPH AVENUE
608 RANDOLPH AVENUE
608 RANDOLPH AVENUE
608 RANDOLPH AVENUE
608 RANDOLPH AVENUE
608 RANDOLPH AVENUE
608 RANDOLPH AVENUE
608 RANDOLPH AVENUE
608 RANDOLPH AVENUE
608 RANDOLPH AVENUE
608 RANDOLPH AVENUE
608 RANDOLPH AVENUE
608 RANDOLPH AVENUE
608 RANDOLPH AVENUE
608 RANDOLPH AVENUE
608 RANDOLPH AVENUE
608 RANDOLPH AVENUE
608 RANDOLPH AVENUE
608 RANDOLPH AVENUE
608 RANDOLPH AVENUE
608 RANDOLPH AVENUE
608 RANDOLPH AVENUE
608 RANDOLPH AVENUE
608 RANDOLPH AVENUE
For Sale

608 RANDOLPH AVENUE

608 RANDOLPH AVENUE, FORT WASHINGTON, PA 19034

$649,900
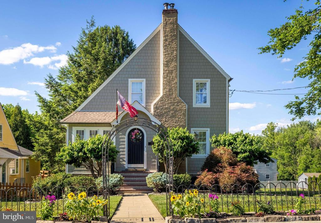
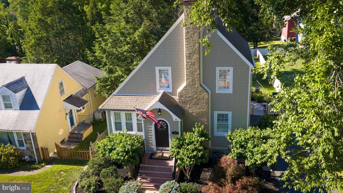
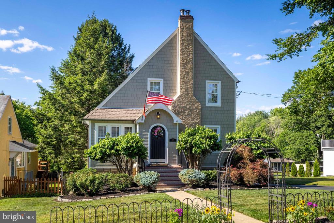
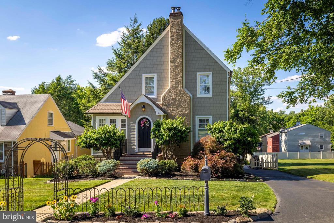
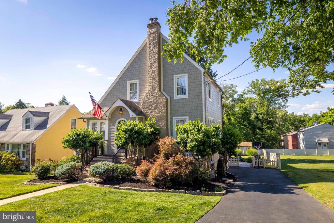
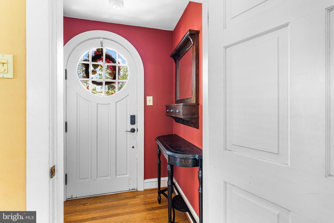
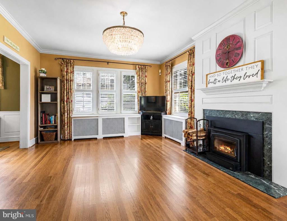
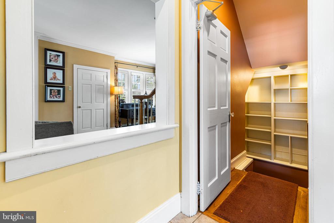
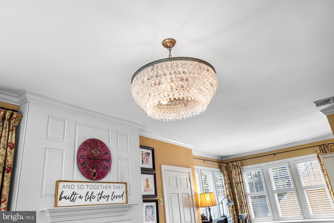
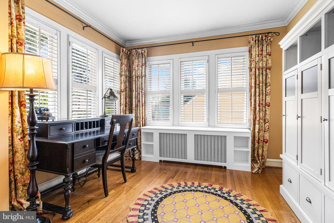
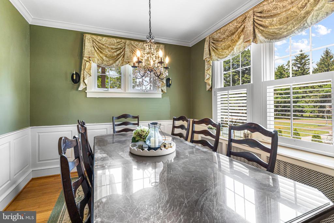
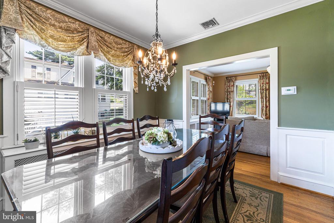
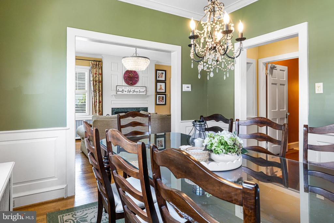
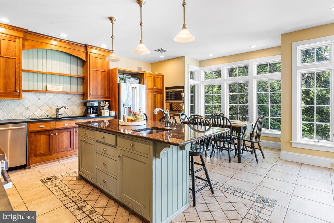
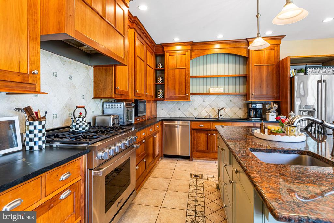
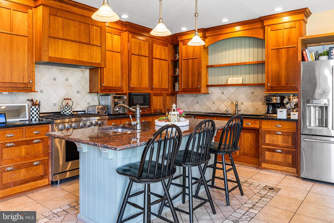
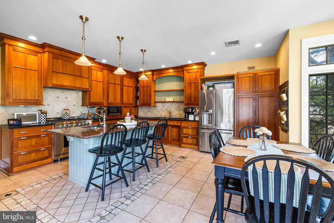
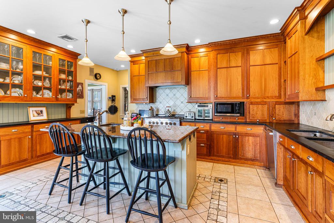
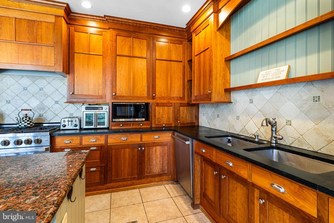
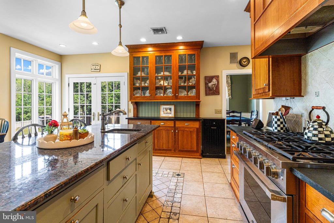
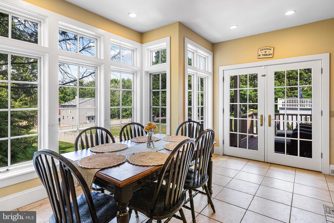
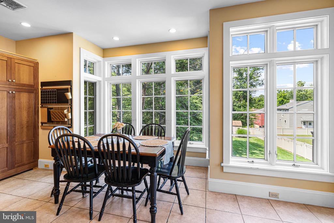
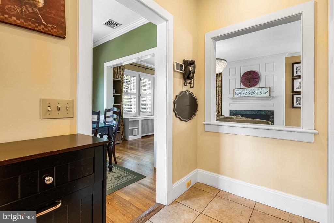
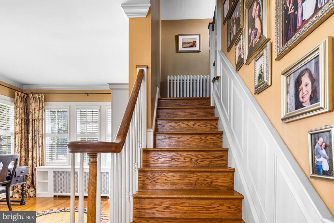
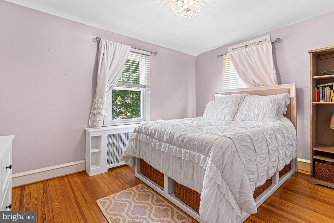
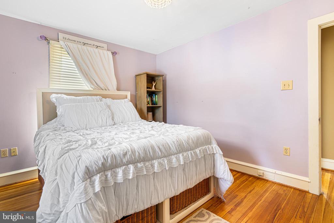
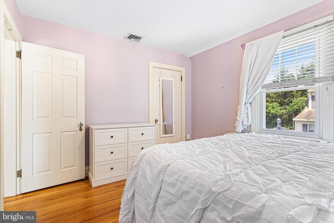
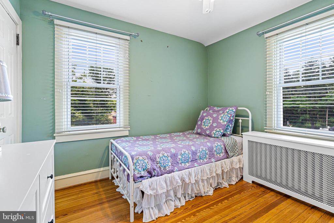
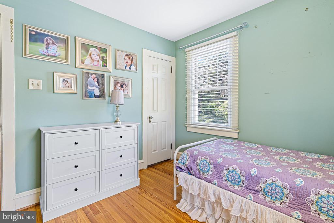
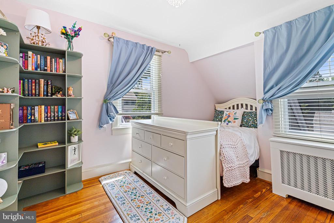
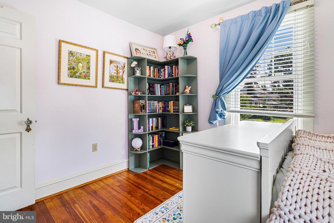
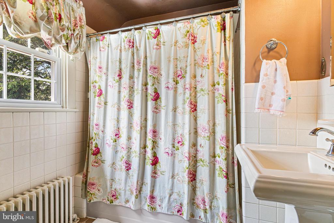
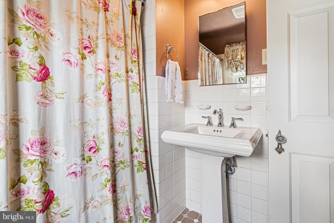
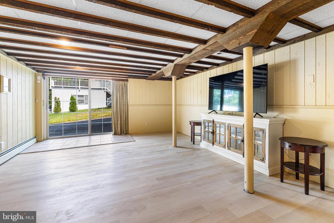
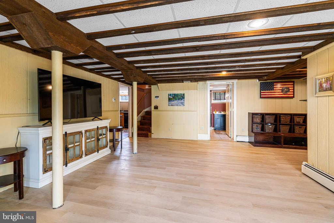
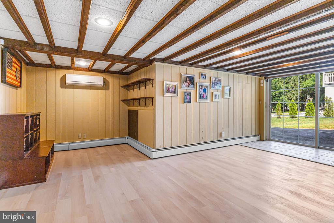
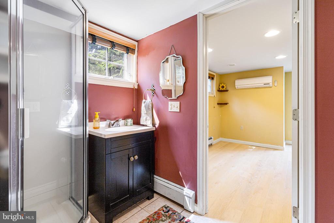
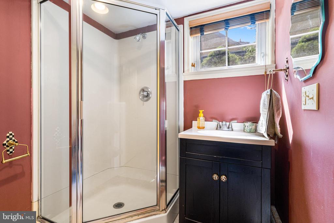
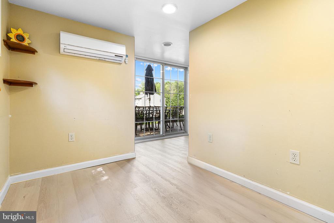
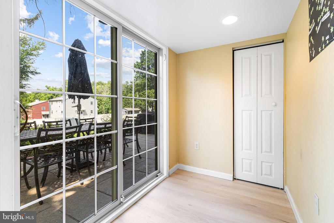
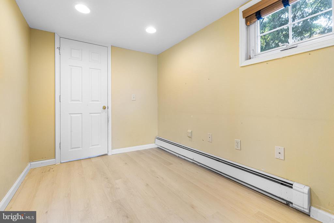
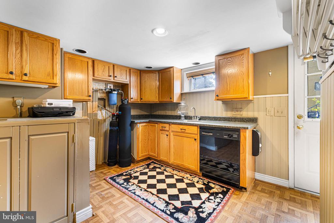
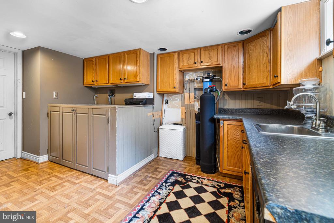
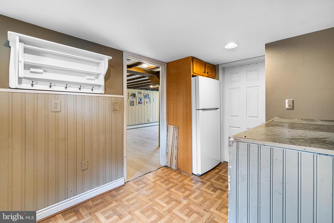
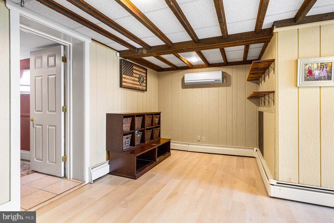
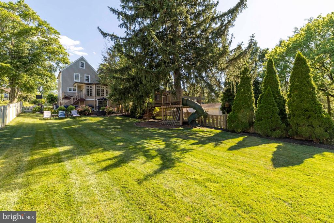
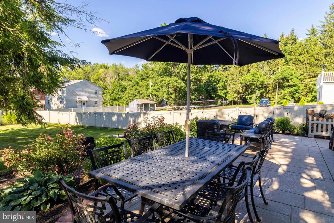
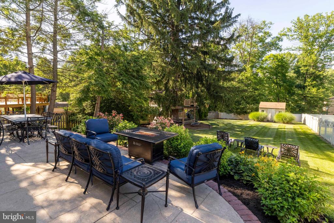
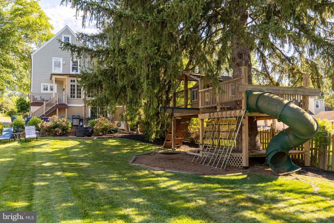
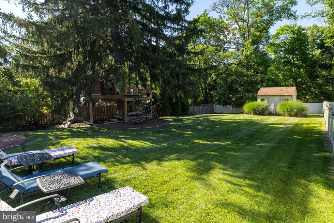
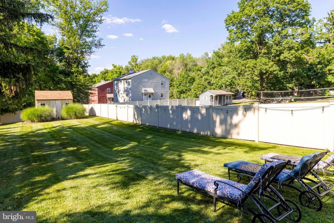
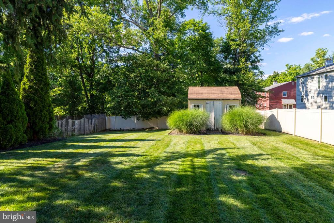
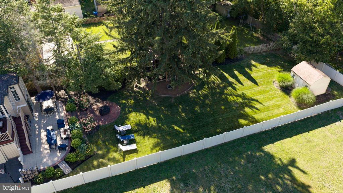
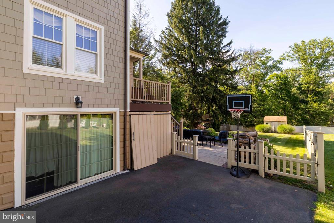
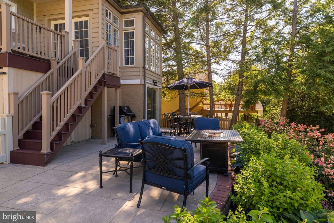
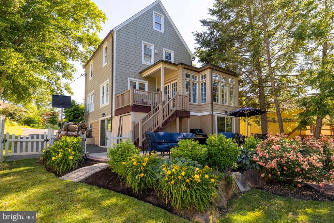
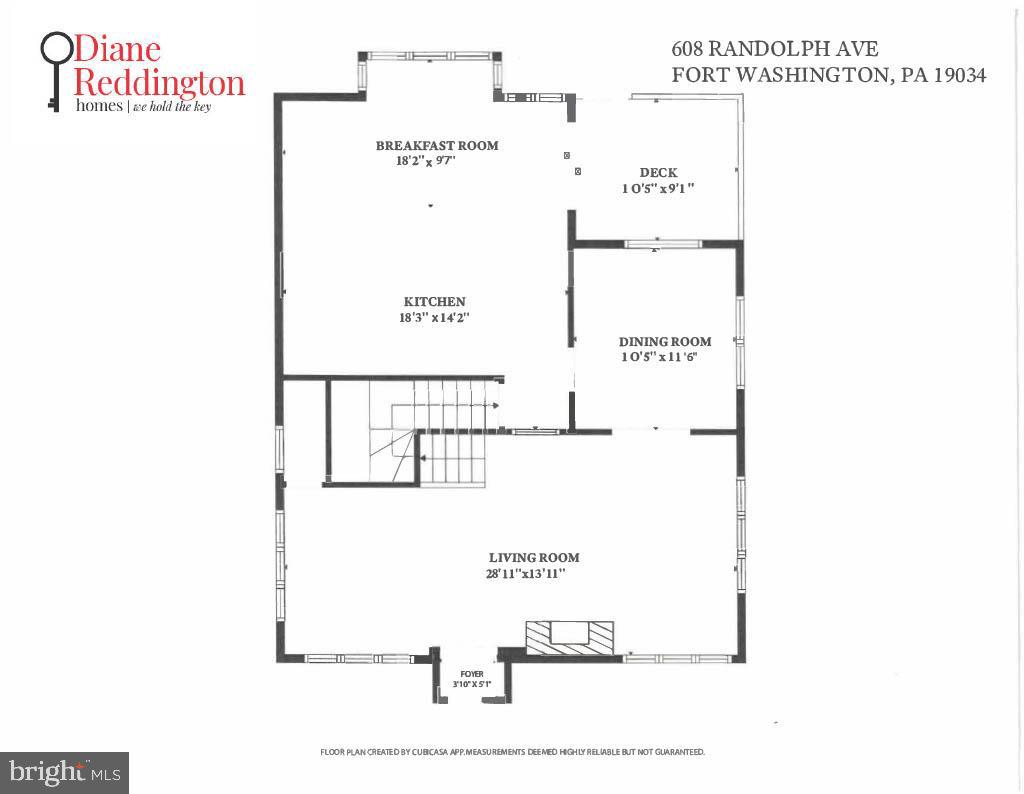
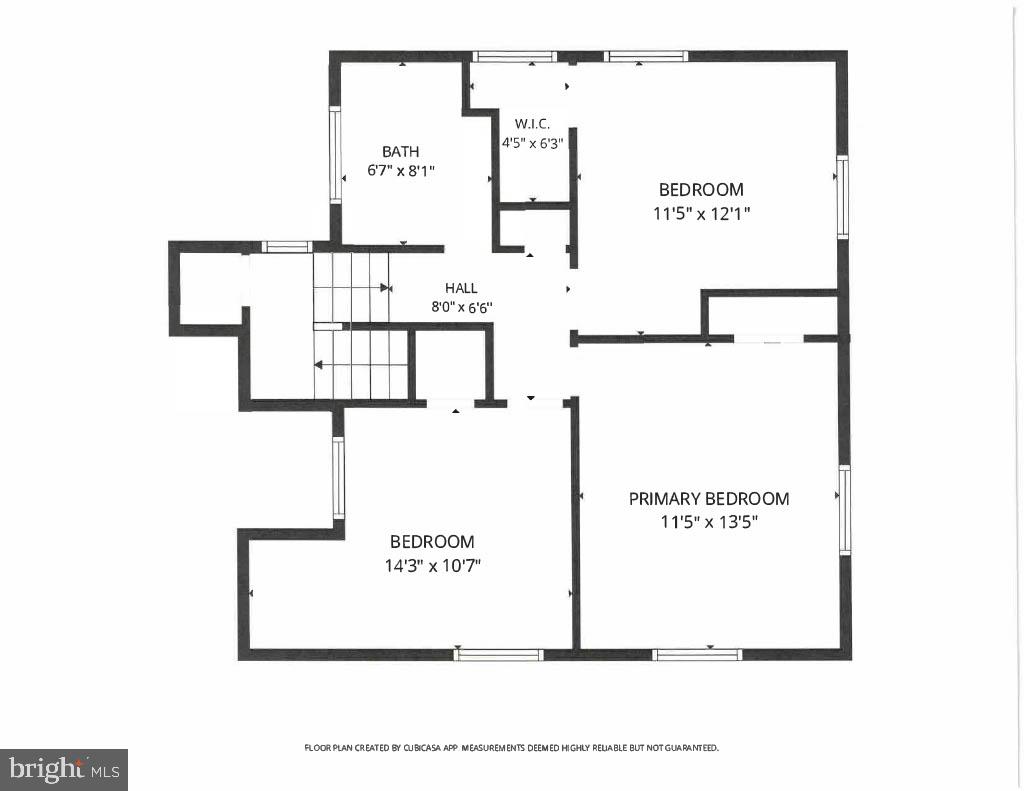
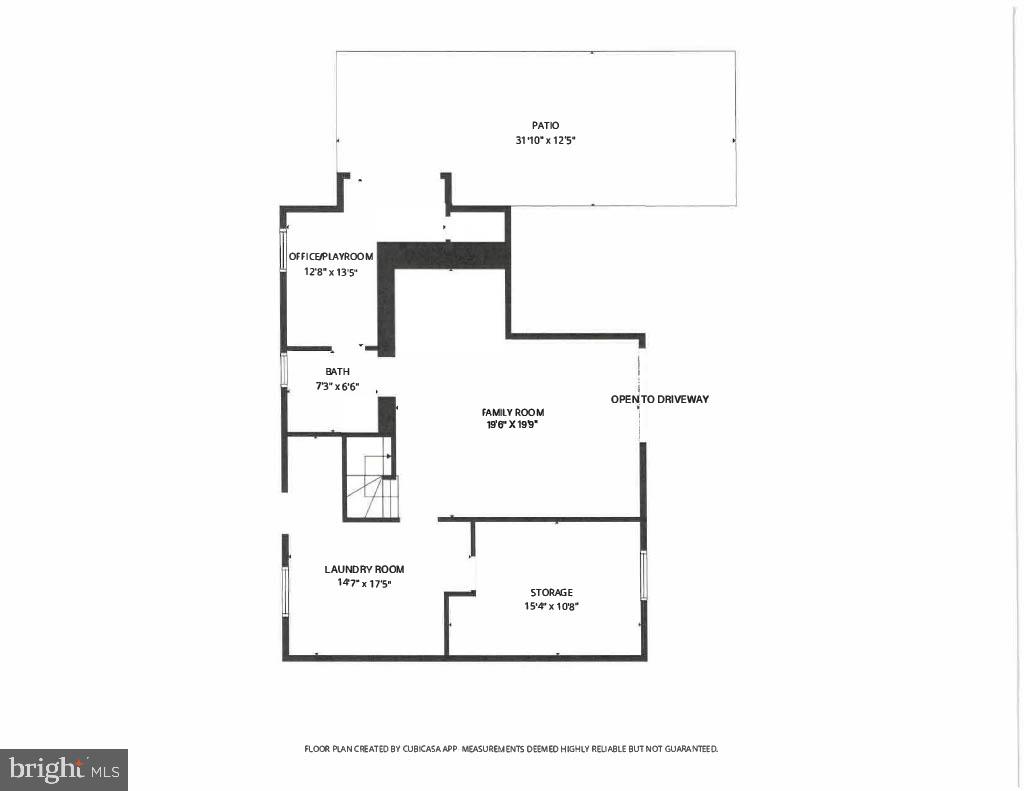
This custom-built, three-bedroom, two-full-bath home in sought-after Elliger Park in Fort Washington captivates from the very moment you arrive. A beautiful walkway and a distinctive rounded front door set a sophisticated tone, offering a preview of the unique architectural features found throughout. An enclosed foyer with a coat closet has beautiful hardwood flooring that extends through the majority of the home. The spacious living room features plantation shutters, custom millwork and a wood-burning fireplace with gorgeous woodwork and opens seamlessly to the formal dining room. This room is enhanced by custom raised-panel wood molding and serves as the perfect setting for family gatherings and holiday dinners. The huge chef's kitchen is a true showstopper, offering an abundance of cabinetry finished with crown molding, alongside extensive counter space. This culinary space includes specialized appliance garages, a built-in cupboard with a counter and cabinets below, a large center island with seating, pendant lighting, a prep sink, an additional double sink, a tile backsplash, a six-burner stainless steel stove, a stainless steel refrigerator, and refined recessed lighting. A bright breakfast room is surrounded by a wall of windows and French doors that open to the rear deck, with steps leading down to the patio. A staircase with custom millwork leads to the second floor, where you will find three bedrooms, all with ample closet space, and a hall bath. The lower level features a spacious family room, a private office, a full bath with a stall shower, a laundry area with extra cabinetry and space for folding, and a utility room with extra storage. The lower level also provides easy access to the driveway and backyard, where you will find a huge stamped concrete patio, a wonderful entertaining area, and an absolutely gorgeous, level, fenced yard. For those who love to host, this is the ideal property, offering gathering space both indoors and out. This home has been lovingly maintained and offers a maintenance-free exterior. Ideally located just four minutes from the Fort Washington Train Station and only minutes from downtown Ambler, local restaurants, the Pennsylvania Turnpike, and the Fort Washington Swim and Tennis Club, this home is also within the highly regarded Fort Washington Elementary School district, offering an outstanding combination of character, space, and convenience.

3
beds

2
baths

2,000 Sq.Ft. LIVING AREA

10,000 Sq.Ft. lot

Diane Reddington

Diane Reddington

Features & Amenities

Interior

  • total bedrooms3
  • Total bathrooms2
  • full bathrooms2
  • Laundry room Lower Floor
  • Flooring Hardwood, Luxury Vinyl Plank, Tile/Brick
  • Fireplace Brick, Wood
  • APPLIANCES Dishwasher, Oven/Range - Gas, Refrigerator, Six Burner Stove
  • other interior Features Attic, Bathroom - Stall Shower, Bathroom - Tub Shower, Built-Ins, Ceiling Fan(s), Crown Moldings, Floor Plan - Traditional, Kitchen - Eat-In, Kitchen - Gourmet, Kitchen - Island, Kitchen - Table Space, Wainscotting, Wood Floors

Area & Lot

  • Status For Sale
  • Living Area2,000 Sq.Ft.
  • Total Area2,000 Sq.Ft.
  • Lot Area10,000 Sq.Ft.
  • MLS® IDPAMC2185660
  • TypeResidential
  • YEAR BUILT1924
  • NeighborhoodDresher/Upper Dublin
  • Architecture StylesColonial
  • Elementary SchoolFORT WASHINGTON
  • Middle SchoolSANDY RUN
  • High SchoolUPPER DUBLIN
  • School DistrictUPPER DUBLIN

Exterior

  • STORIES2
  • water SourcePublic
  • PoolNo Pool
  • lot featuresLevel
  • parkingDriveway, On Street
  • HEAT TYPERadiator, Radiant
  • AIR CONDITIONINGCentral A/C
  • sewerPublic Sewer
  • SubstructureBlock
  • Disability FeaturesNone

Financial

  • Sales Price$649,900
  • Real Estate Tax $7,242/yr
  • Zoning .
View Virtual Tour
image

Schedule a Showing

I would love to show you this beautiful property. Please select your preferred date and time below. I will be in touch shortly to confirm your appointment.

Schedule a Showing

I would love to show you this beautiful property. Please select your preferred date and time below. I will be in touch shortly to confirm your appointment.

Thank you for your interest in 608 RANDOLPH AVENUE, FORT WASHINGTON, PA 19034. We are reviewing your request and will be in touch shortly!

Mortgage Calculator

Estimate your monthly mortgage payment, including the principal and interest, property taxes, and HOA. Adjust the values to generate a more accurate rate.

All estimates are provided for informational purposes only. Actual amounts may vary.
$0,000 Your Payment 20 15 65
$0,000 Your Payment

Dresher/Upper Dublin

Explore

Work With Diane

Work with Diane Reddington, the #1 Coldwell Banker Agent in Pennsylvania. Renowned for her exceptional negotiation skills, Diane consistently secures the strongest possible outcomes while keeping her clients’ best interests at the forefront. Combined with her attentive, client-focused approach and deep local expertise, she provides clear, confident guidance at every step of the buying or selling process.

Follow Me on Instagram