65 SHADY LANE Unit:
65 SHADY LANE Unit:
65 SHADY LANE Unit:
65 SHADY LANE Unit:
65 SHADY LANE Unit:
65 SHADY LANE Unit:
65 SHADY LANE Unit:
65 SHADY LANE Unit:
65 SHADY LANE Unit:
65 SHADY LANE Unit:
65 SHADY LANE Unit:
65 SHADY LANE Unit:
65 SHADY LANE Unit:
65 SHADY LANE Unit:
65 SHADY LANE Unit:
65 SHADY LANE Unit:
65 SHADY LANE Unit:
65 SHADY LANE Unit:
65 SHADY LANE Unit:
65 SHADY LANE Unit:
65 SHADY LANE Unit:
65 SHADY LANE Unit:
65 SHADY LANE Unit:
65 SHADY LANE Unit:
65 SHADY LANE Unit:
65 SHADY LANE Unit:
65 SHADY LANE Unit:
65 SHADY LANE Unit:
65 SHADY LANE Unit:
65 SHADY LANE Unit:
65 SHADY LANE Unit:
65 SHADY LANE Unit:
65 SHADY LANE Unit:
65 SHADY LANE Unit:
65 SHADY LANE Unit:
65 SHADY LANE Unit:
65 SHADY LANE Unit:
65 SHADY LANE Unit:
65 SHADY LANE Unit:
65 SHADY LANE Unit:
65 SHADY LANE Unit:
65 SHADY LANE Unit:
65 SHADY LANE Unit:
SEE ALL PHOTOS
65 SHADY LANE Unit:
65 SHADY LANE Unit:
65 SHADY LANE Unit:
65 SHADY LANE Unit:
65 SHADY LANE Unit:
65 SHADY LANE Unit:
65 SHADY LANE Unit:
65 SHADY LANE Unit:
65 SHADY LANE Unit:
65 SHADY LANE Unit:
65 SHADY LANE Unit:
65 SHADY LANE Unit:
65 SHADY LANE Unit:
65 SHADY LANE Unit:
65 SHADY LANE Unit:
65 SHADY LANE Unit:
65 SHADY LANE Unit:
65 SHADY LANE Unit:
65 SHADY LANE Unit:
65 SHADY LANE Unit:
65 SHADY LANE Unit:
65 SHADY LANE Unit:
65 SHADY LANE Unit:
65 SHADY LANE Unit:
65 SHADY LANE Unit:
65 SHADY LANE Unit:
65 SHADY LANE Unit:
65 SHADY LANE Unit:
65 SHADY LANE Unit:
65 SHADY LANE Unit:
65 SHADY LANE Unit:
65 SHADY LANE Unit:
65 SHADY LANE Unit:
65 SHADY LANE Unit:
65 SHADY LANE Unit:
65 SHADY LANE Unit:
65 SHADY LANE Unit:
65 SHADY LANE Unit:
65 SHADY LANE Unit:
65 SHADY LANE Unit:
65 SHADY LANE Unit:
65 SHADY LANE Unit:
65 SHADY LANE Unit:
Sold

65 SHADY LANE Unit:

65 SHADY LANE Unit: , JENKINTOWN, PA 19046

$620,000
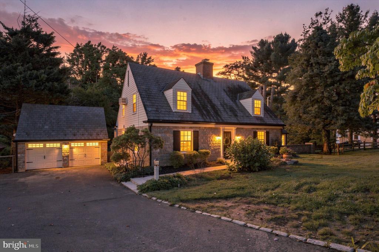
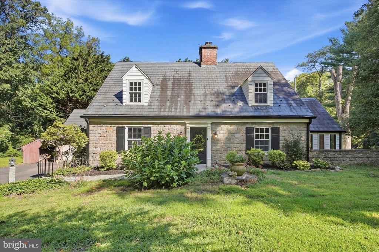
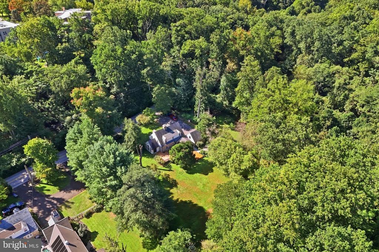
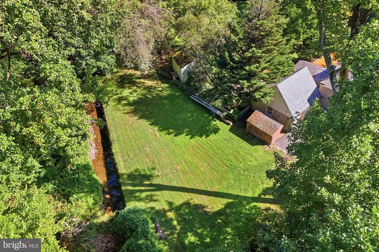
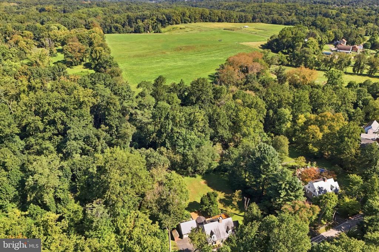
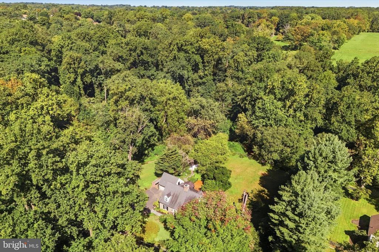
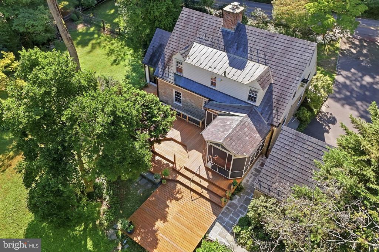
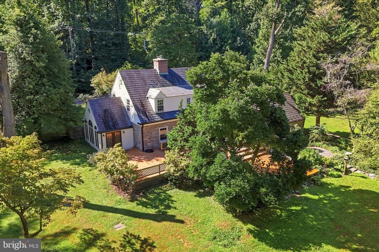
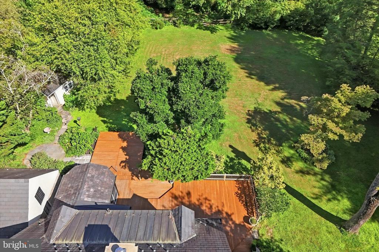
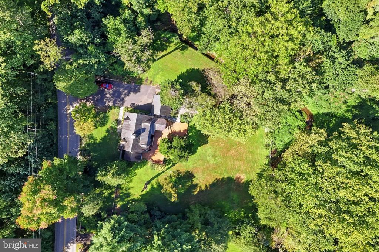
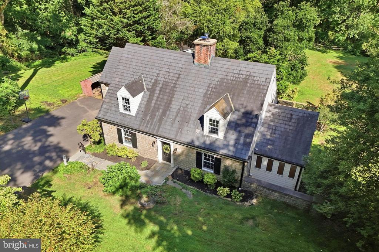
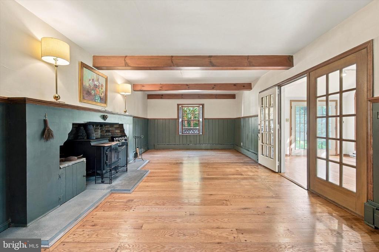
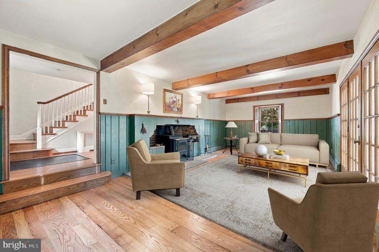
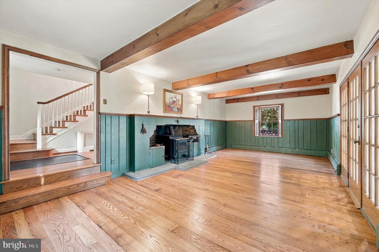
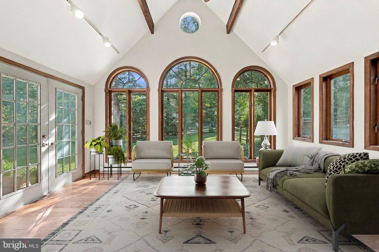
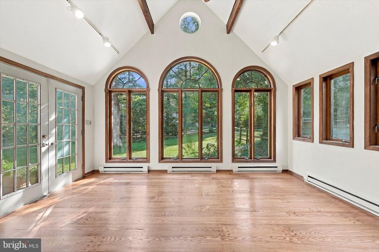
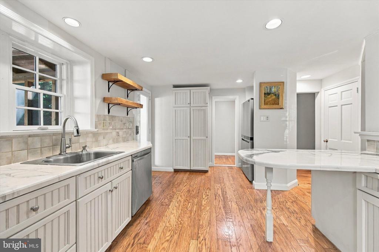
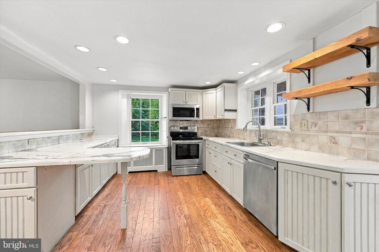
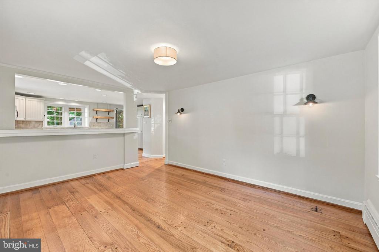
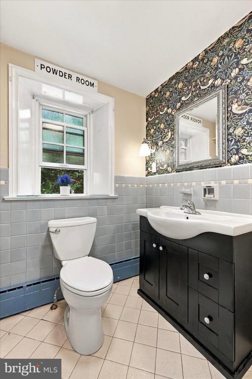
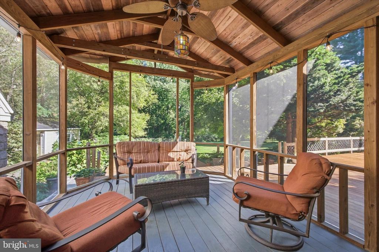
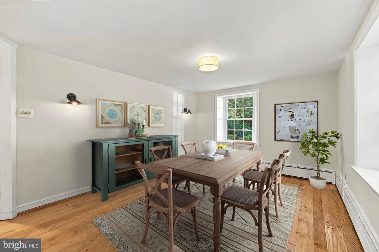
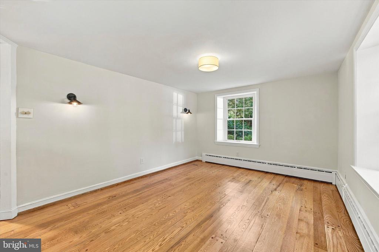
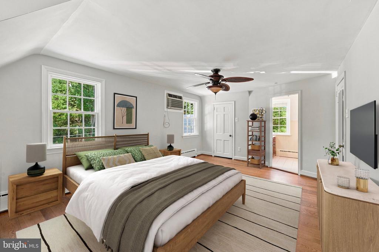
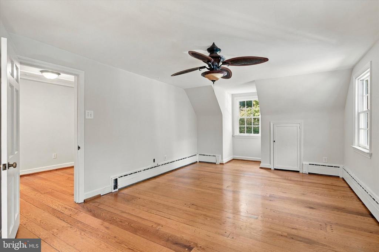
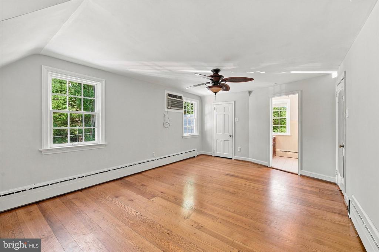
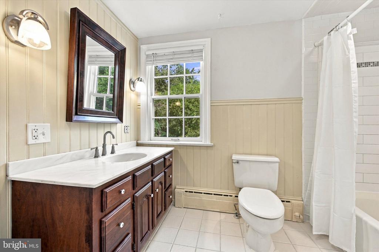
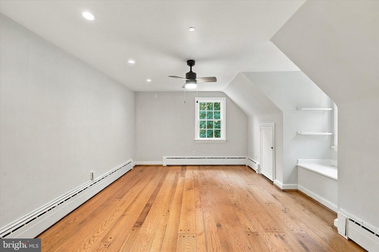
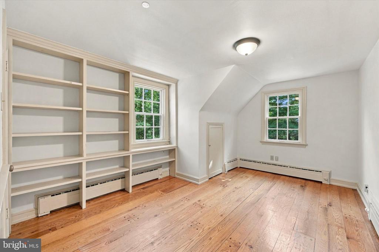
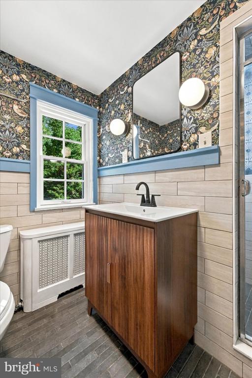
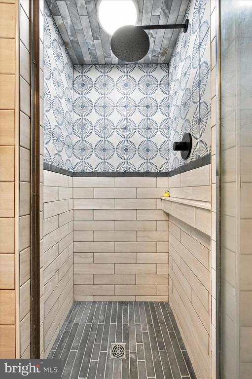
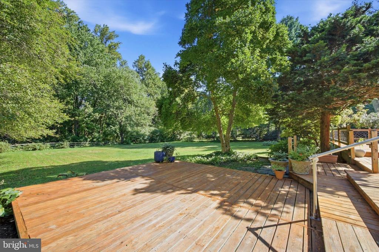
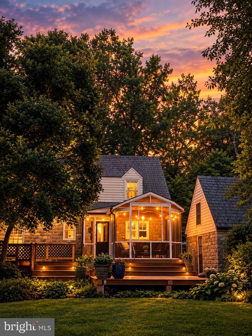
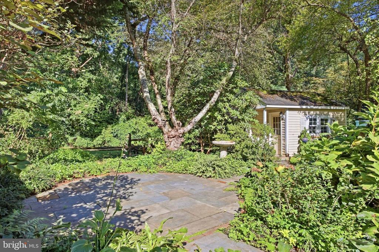
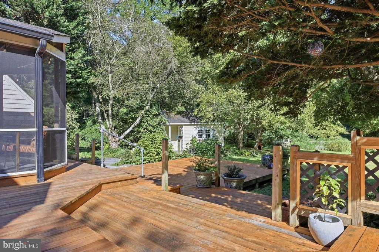
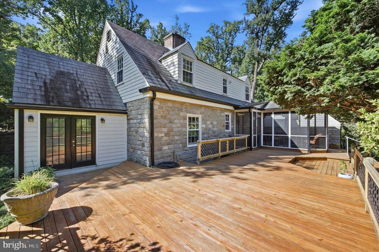
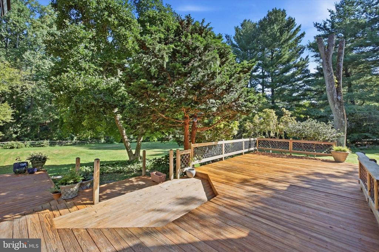
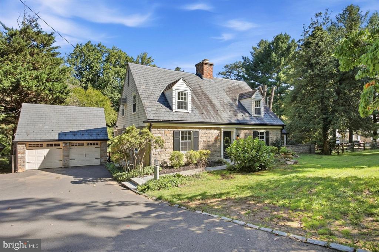
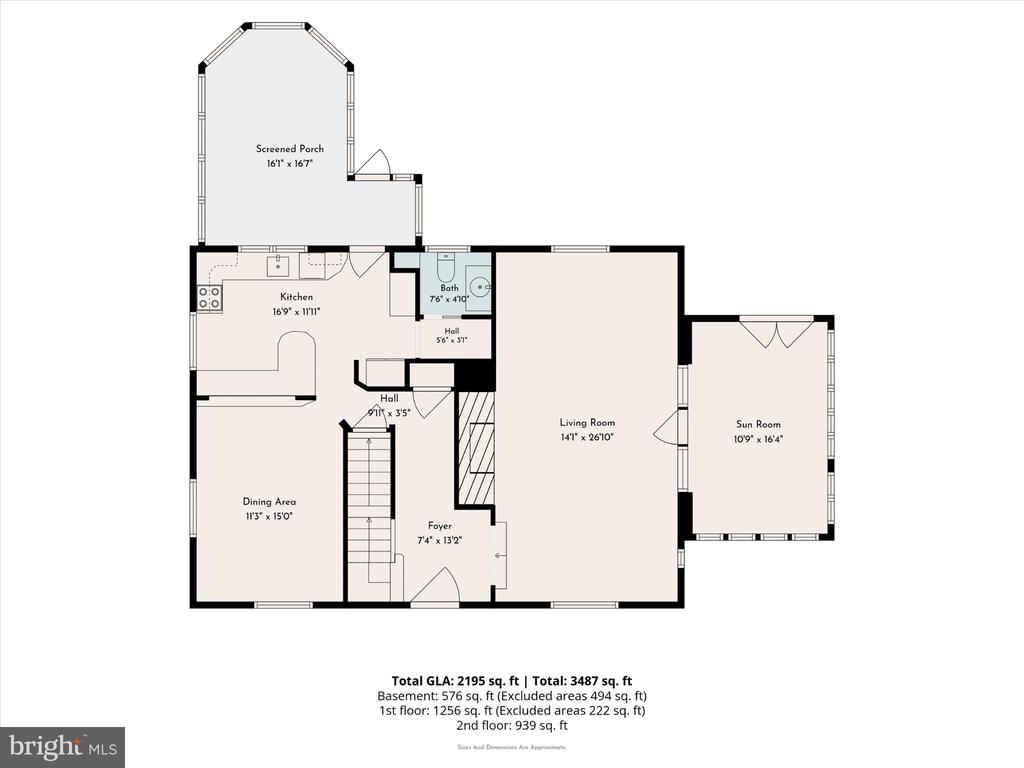
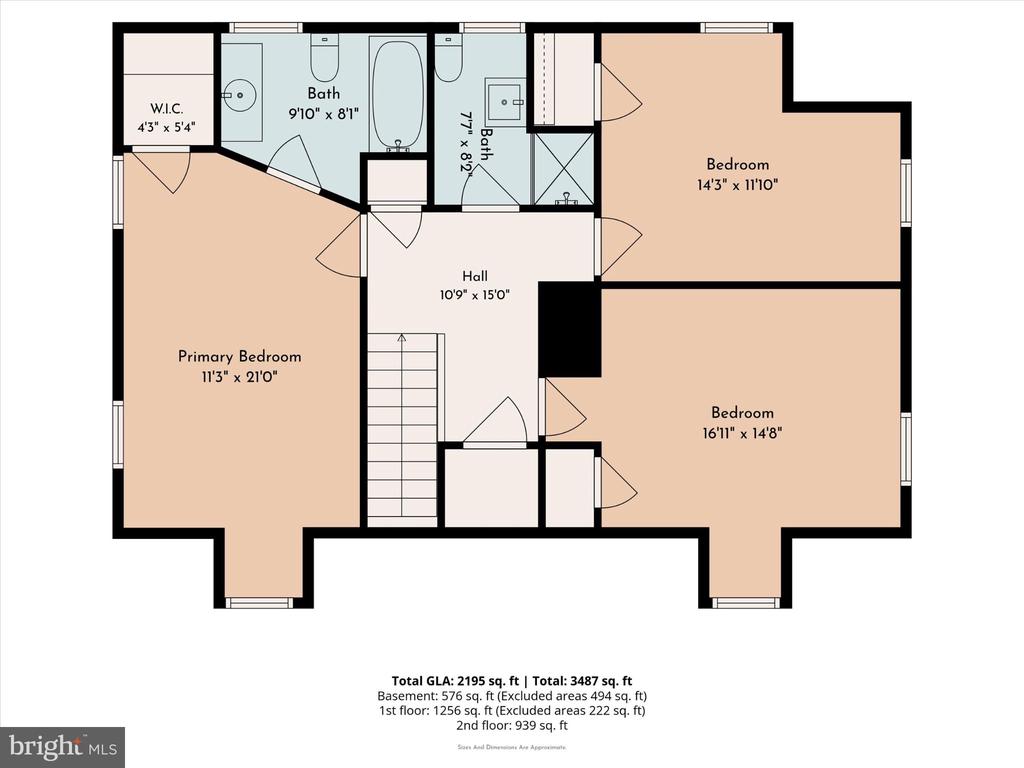
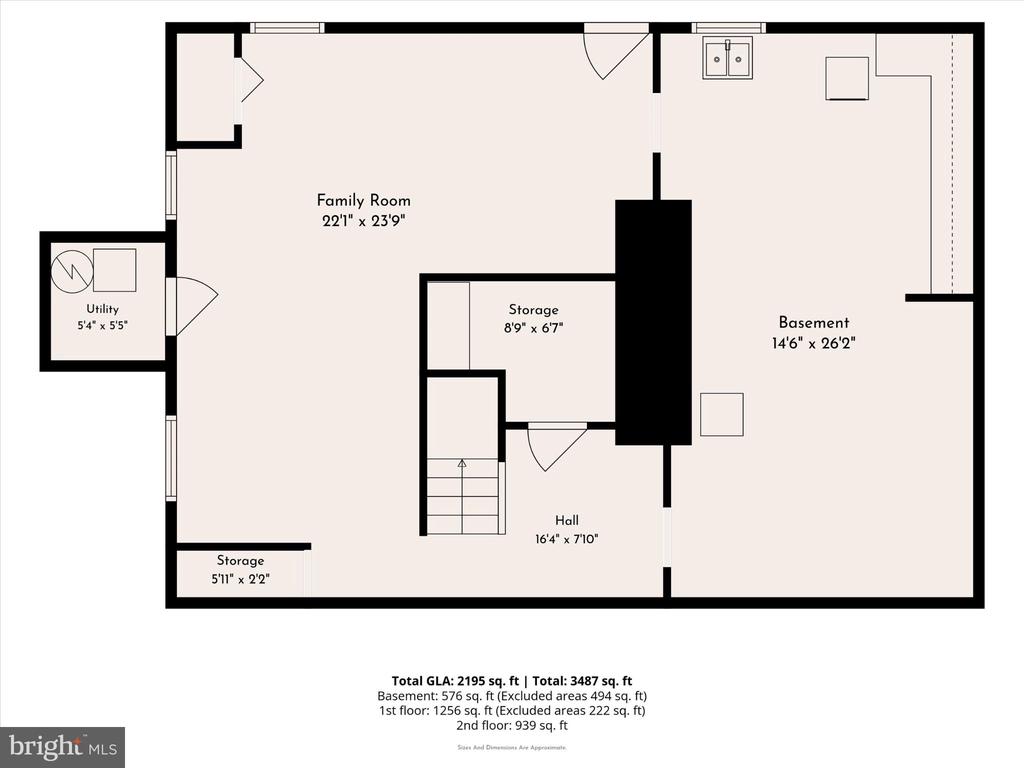
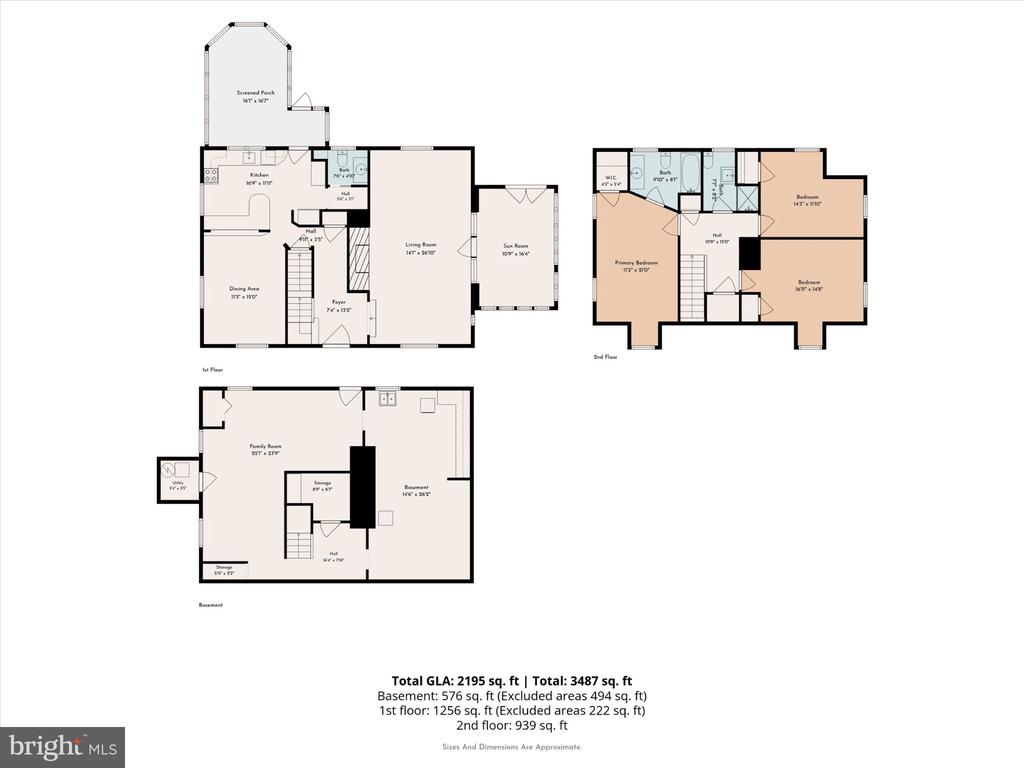
Welcome to 65 Shady Lane, a truly exceptional 3-bedroom, 2-full-bath, 1-half-bath home where timeless craftsmanship, natural beauty, and everyday comfort come together in a remarkable setting. Nestled alongside expansive woodlands and surrounded by nearly an acre of gardens and lawn, this distinctive Belgian block and granite residence offers the rare feeling of a private country retreat while remaining just minutes from Philadelphia.From the moment you arrive, the exceptional quality and character of this home are evident. A classic slate roof with copper flashing, six-inch black K-style gutters, and Pella(r) Architect Series windows add enduring beauty and thoughtful craftsmanship.Inside, the generous living room immediately sets the tone. A slate-tile entry opens to beautiful random-width hardwood floors, a handsome wood-beamed ceiling, deep 12-inch window sills, and five-foot-high solid wood tongue-and-groove paneling. Wood-shuttered windows anchor each end of the room, while a dramatic seven-foot-wide fireplace with an energy-efficient wood-burning stove insert creates a warm and inviting focal point.Three sets of glass-paneled doors open the living room to a spectacular sunroom, seamlessly extending the living space toward the surrounding landscape. Featuring a cathedral beamed ceiling, Palladium-topped casement windows, additional front-facing casements, hardwood floors, and French doors to the expansive deck, this light-filled room is an ideal place to relax, entertain, or simply enjoy the changing seasons.A welcoming hallway connects the main living spaces and leads to the bright dining room and thoughtfully designed kitchen. The dining room features two large six-over-six double-hung sash windows and beautiful random-width hardwood flooring. The kitchen combines function and charm with stainless steel appliances, tiled backsplash, open shelving, and a spacious island with seating for four. Two windows above the sink overlook the fully screened porch and tranquil wooded setting beyond. An adjoining pantry provides excellent storage and leads conveniently to the half bath, finished with tile flooring and surround, abundant open shelving, and a privacy-glass double-hung window.Upstairs, wide stairs lead to a spacious second-floor hall. The primary bedroom features a private full bath and two closets. The second bedroom offers custom built-in shelving, two closets, and a wonderful woodland view. The charming third bedroom includes a dormer window seat, two closets, and a cozy sleeping area. A newly renovated second full bath features a stall shower, tile floor and surround, and stylish fixtures.A pull-down staircase provides access to an enormous attic extending the full length of the home. With a thermostatically controlled exhaust vent, this expansive space offers exceptional storage and future possibilities.The outdoor spaces are truly extraordinary. A large screened porch with a high peaked ceiling and oversized ceiling fan provides the perfect setting for al fresco dining, morning coffee, and relaxed entertaining. From the porch, step onto an enormous multi-level deck overlooking the expansive lawn and gardens. A stone walkway and winding garden path lead to a large round bluestone patio and continue to a charming garden shed.The fully fenced property is bordered by split-rail and wire fencing, creating a private sanctuary surrounded by mature trees, gardens, and abundant wildlife. An additional side yard--technically park property but historically maintained and enjoyed as part of the property--further enhances the expansive outdoor setting.the property borders the 112-acre Fox Chase Farm and 230-acre Lorimer Park, offering an unparalleled connection to nature and open space. A remarkable retreat, an entertainer's dream, and a truly special place to call home.

3
beds

3
baths

2,182 Sq.Ft. LIVING AREA

0.84 Acres lot

Diane Reddington

Diane Reddington

Features & Amenities

Interior

  • total bedrooms3
  • Total bathrooms3
  • full bathrooms2
  • half bathroom1
  • Laundry room Basement, Hookup, Lower Floor
  • Flooring Solid Hardwood
  • Fireplace Mantel(s), Wood, Brick, Insert, Flue for Stove
  • APPLIANCES Built-In Microwave, Dishwasher, Disposal, Oven/Range - Electric, Refrigerator, Stainless Steel Appliances, Water Heater
  • other interior Features Attic/House Fan, Bathroom - Stall Shower, Bathroom - Tub Shower, Butlers Pantry, Combination Kitchen/Dining, Exposed Beams, Floor Plan - Traditional, Kitchen - Eat-In, Kitchen - Island, Primary Bath(s), Recessed Lighting, Upgraded Countertops, Wainscotting, Walk-in Closet(s), Wood Floors

Area & Lot

  • Status Sold
  • Date Sold October 15, 2026
  • Living Area2,182 Sq.Ft.
  • Total Area2,182 Sq.Ft.
  • Lot Area0.84 Acres
  • MLS® IDPAMC2191424
  • TypeResidential
  • YEAR BUILT1940
  • NeighborhoodJenkintown
  • Architecture StylesTraditional
  • View DescriptionCreek/Stream, Garden/Lawn, Scenic Vista, Street, Trees/Woods
  • Elementary SchoolMCKINLEY
  • Middle SchoolABINGTON
  • High SchoolABINGTON
  • School DistrictABINGTON

Exterior

  • STORIES1
  • Garage Space2.0
  • water SourcePrivate, Well, Cistern
  • PoolNo Pool
  • roofSlate
  • lot featuresBacks to Trees, Front Yard, Landscaping, Open, Private, Rear Yard, Rural, Side Yard(s), Stream/Creek, Trees/Wooded
  • parkingDetached Garage, Driveway
  • HEAT TYPEBaseboard - Electric, Radiator, Zoned, Baseboard - Hot Water
  • AIR CONDITIONINGWindow Unit(s)
  • sewerPublic Sewer
  • SubstructureStone
  • Disability FeaturesNone
  • security FeaturesCarbon Monoxide Detectors, Smoke Detector
  • other exterior FeaturesChimney Cap(s), Exterior Lighting, Flood Lights, Gutter System

Financial

  • Sales Price$620,000
  • Real Estate Tax $10,802/yr
  • Zoning RESIDENTIAL

Jenkintown

Explore

Work With Diane

Work with Diane Reddington, the #1 Coldwell Banker Agent in Pennsylvania. Renowned for her exceptional negotiation skills, Diane consistently secures the strongest possible outcomes while keeping her clients’ best interests at the forefront. Combined with her attentive, client-focused approach and deep local expertise, she provides clear, confident guidance at every step of the buying or selling process.

Follow Me on Instagram