Leave a Message

By providing your contact information to Diane Reddington, your personal information will be processed in accordance with Diane Reddington's Privacy Policy. By checking the box(es) below, you consent to receive communications regarding your real estate inquiries and related marketing and promotional updates in the manner selected by you. For SMS text messages, message frequency varies. Message and data rates may apply. You may opt out of receiving further communications from Diane Reddington at any time. To opt out of receiving SMS text messages, reply STOP to unsubscribe.

Thank you for your message. I will be in touch with you shortly.

681 HAMEL AVENUE
681 HAMEL AVENUE
681 HAMEL AVENUE
681 HAMEL AVENUE
681 HAMEL AVENUE
681 HAMEL AVENUE
681 HAMEL AVENUE
681 HAMEL AVENUE
681 HAMEL AVENUE
681 HAMEL AVENUE
681 HAMEL AVENUE
681 HAMEL AVENUE
681 HAMEL AVENUE
681 HAMEL AVENUE
681 HAMEL AVENUE
681 HAMEL AVENUE
681 HAMEL AVENUE
681 HAMEL AVENUE
681 HAMEL AVENUE
681 HAMEL AVENUE
681 HAMEL AVENUE
681 HAMEL AVENUE
681 HAMEL AVENUE
681 HAMEL AVENUE
681 HAMEL AVENUE
681 HAMEL AVENUE
681 HAMEL AVENUE
681 HAMEL AVENUE
681 HAMEL AVENUE
SEE ALL PHOTOS
681 HAMEL AVENUE
681 HAMEL AVENUE
681 HAMEL AVENUE
681 HAMEL AVENUE
681 HAMEL AVENUE
681 HAMEL AVENUE
681 HAMEL AVENUE
681 HAMEL AVENUE
681 HAMEL AVENUE
681 HAMEL AVENUE
681 HAMEL AVENUE
681 HAMEL AVENUE
681 HAMEL AVENUE
681 HAMEL AVENUE
681 HAMEL AVENUE
681 HAMEL AVENUE
681 HAMEL AVENUE
681 HAMEL AVENUE
681 HAMEL AVENUE
681 HAMEL AVENUE
681 HAMEL AVENUE
681 HAMEL AVENUE
681 HAMEL AVENUE
681 HAMEL AVENUE
681 HAMEL AVENUE
681 HAMEL AVENUE
681 HAMEL AVENUE
681 HAMEL AVENUE
681 HAMEL AVENUE
Courtesy of Coldwell Banker Realty
Pending

681 HAMEL AVENUE

681 HAMEL AVENUE, GLENSIDE, PA 19038

$364,900
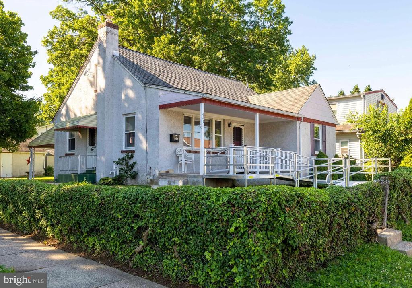
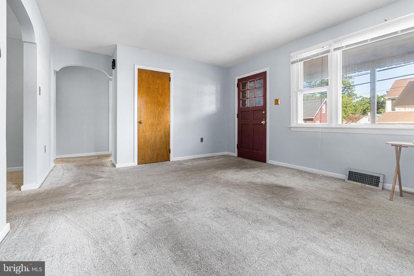
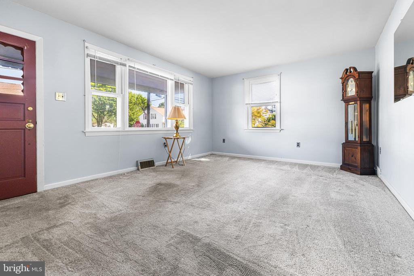
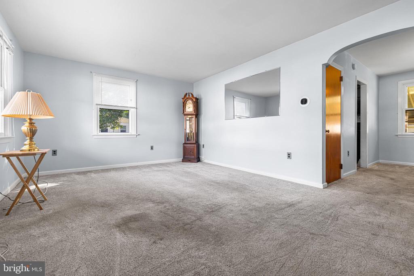
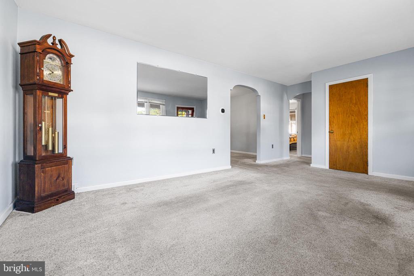
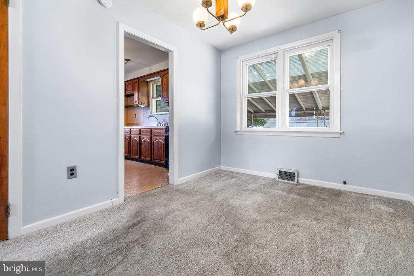
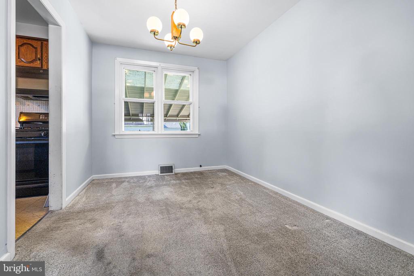
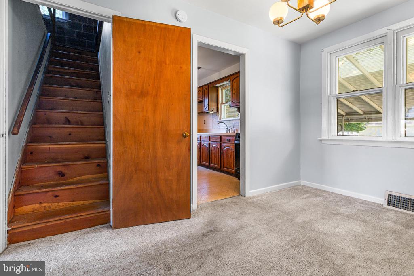
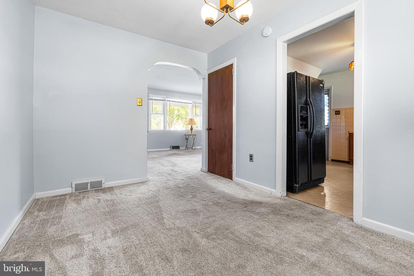
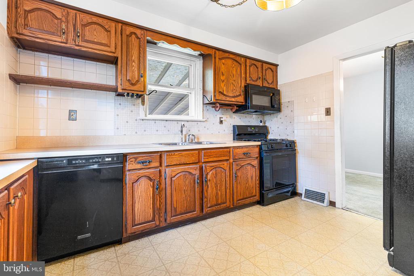
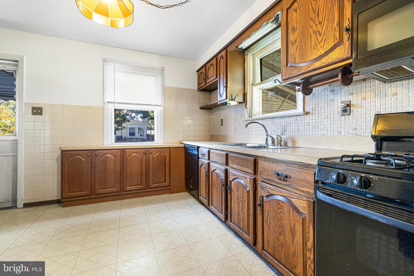
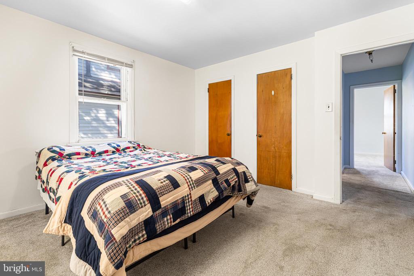
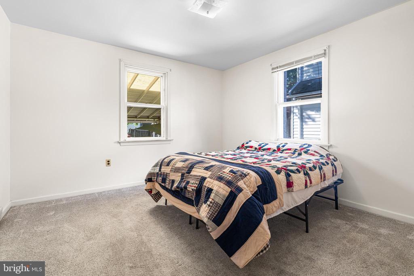
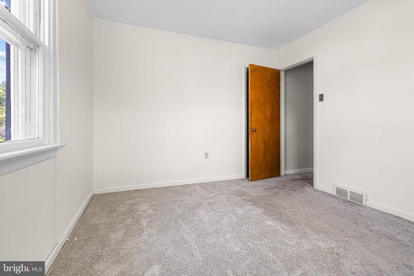
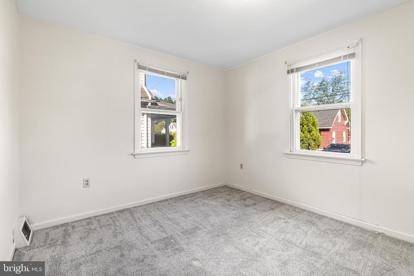
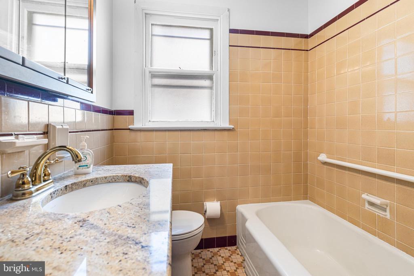
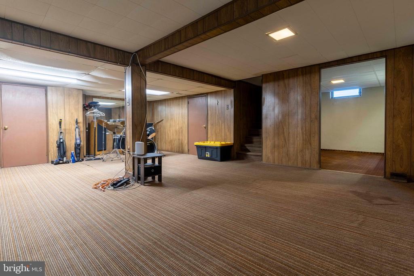
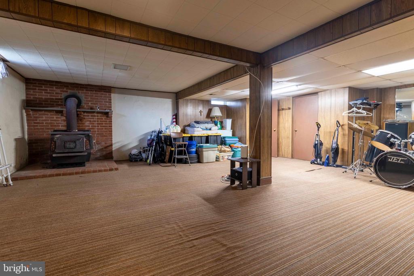
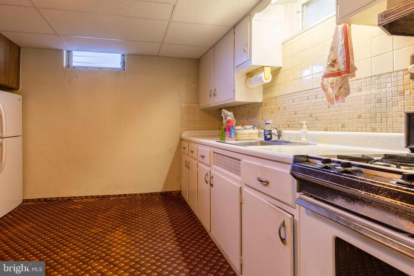
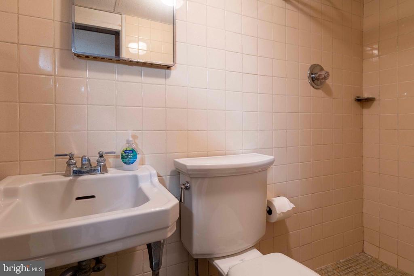
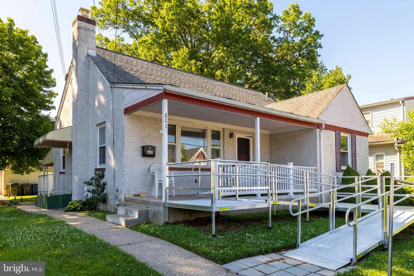
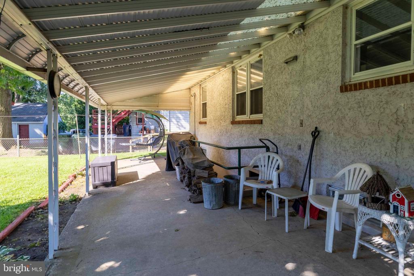
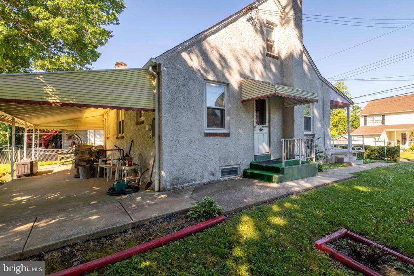
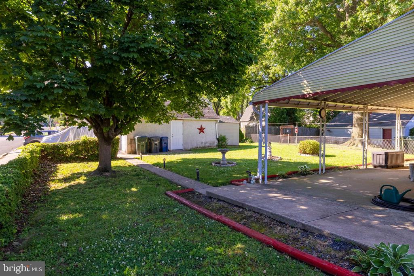
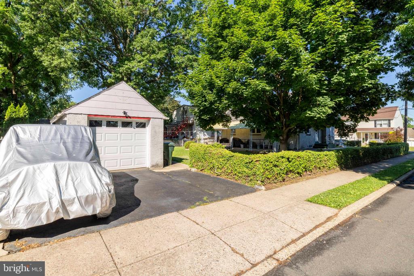
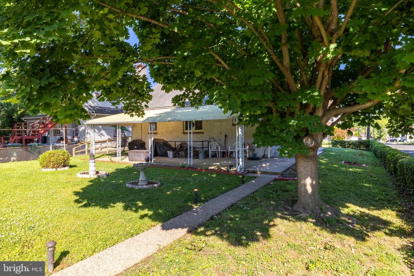
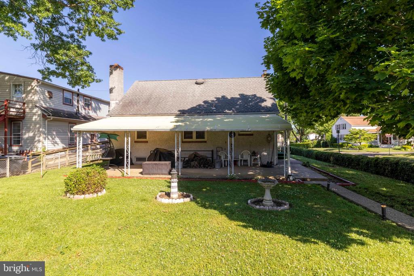
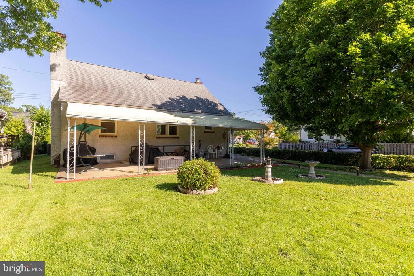
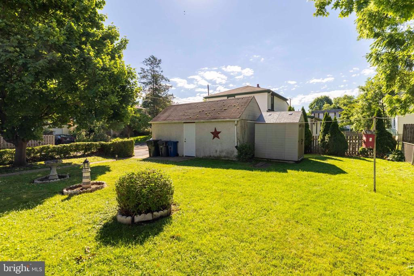
This custom-built masonry ranch home offers an excellent opportunity for buyers seeking single-story living with solid construction and substantial potential for personalization. A front ramp welcomes you to the covered entry providing easy access to the main level. The living room has a large picture window and a coat closet and flows into the formal dining room via an arched doorway. The kitchen offers the perfect opportunity to put your personal touch on the space, featuring room for a small breakfast table and a convenient side door that leads directly to the exterior walkway and garage. The main level also includes two bedrooms and a hall bath complete with a tile floor and a shower-tub combination. A full set of stairs provides easy access to the expansive attic, which offers abundant storage space or the future potential for expansion. The lower level includes an older finished recreation room that can be reimagined for additional living space, a summer kitchen, a full bathroom featuring a stall shower, and a storage and utility room. An exterior exit with concrete stairs leading up to a covered patio makes moving furniture in and out a breeze. The property is situated on a corner lot complete with a row of hedges, a detached one-car garage, and off-street parking for two vehicles. The backyard is the perfect spot for summer barbecues or playing ball. The convenient location is a highlight and is just a few blocks from the train station and a short distance from Keswick Village, the local bird sanctuary, and Ardsley Park, which offers ten acres of recreational amenities including a playground, sports courts, ball fields, and a popular winter sledding hill. Sought after Copper Beech Elementary is the icing on the cake. Hurry!

2
beds

2
baths

1,421 Sq.Ft. LIVING AREA

7,200 Sq.Ft. lot

Diane Reddington

Diane Reddington

Features & Amenities

Interior

  • total bedrooms2
  • Total bathrooms2
  • full bathrooms2
  • Flooring Carpet, Ceramic Tile
  • APPLIANCES Built-In Microwave, Built-In Range, Dishwasher, Oven/Range - Gas
  • other interior Features Attic, 2nd Kitchen, Carpet, Entry Level Bedroom, Formal/Separate Dining Room, Kitchen - Eat-In

Area & Lot

  • Status Pending
  • Living Area1,421 Sq.Ft.
  • Lot Area7,200 Sq.Ft.
  • MLS® IDPAMC2185382
  • TypeResidential
  • YEAR BUILT1951
  • NeighborhoodGlenside/ Ardsley/ North Hills
  • Architecture StylesRanch/Rambler, Bungalow
  • Elementary SchoolCOPPER BEECH
  • Middle SchoolABINGTON JUNIOR
  • High SchoolABINGTON SENIOR

Exterior

  • STORIES1
  • Garage Space1.0
  • water SourcePublic
  • lot featuresFront Yard, Side Yard(s), Rear Yard, Corner
  • parkingDetached Garage, Driveway, On Street
  • HEAT TYPE90 Forced Air
  • AIR CONDITIONINGCentral A/C
  • sewerPublic Sewer
  • SubstructureOther
  • Disability FeaturesRamp - Main Level

Financial

  • Sales Price$364,900
  • Real Estate Tax $5,980/yr
  • Zoning .
View Virtual Tour
image

Schedule a Showing

I would love to show you this beautiful property. Please select your preferred date and time below. I will be in touch shortly to confirm your appointment.

Schedule a Showing

I would love to show you this beautiful property. Please select your preferred date and time below. I will be in touch shortly to confirm your appointment.

Thank you for your interest in 681 HAMEL AVENUE, GLENSIDE, PA 19038. We are reviewing your request and will be in touch shortly!

Mortgage Calculator

Estimate your monthly mortgage payment, including the principal and interest, property taxes, and HOA. Adjust the values to generate a more accurate rate.

All estimates are provided for informational purposes only. Actual amounts may vary.
$0,000 Your Payment 20 15 65
$0,000 Your Payment

Glenside/ Ardsley/ North Hills

Explore

Work With Diane

Work with Diane Reddington, the #1 Coldwell Banker Agent in Pennsylvania. Renowned for her exceptional negotiation skills, Diane consistently secures the strongest possible outcomes while keeping her clients’ best interests at the forefront. Combined with her attentive, client-focused approach and deep local expertise, she provides clear, confident guidance at every step of the buying or selling process.

Follow Me on Instagram