Leave a Message

By providing your contact information to Diane Reddington, your personal information will be processed in accordance with Diane Reddington's Privacy Policy. By checking the box(es) below, you consent to receive communications regarding your real estate inquiries and related marketing and promotional updates in the manner selected by you. For SMS text messages, message frequency varies. Message and data rates may apply. You may opt out of receiving further communications from Diane Reddington at any time. To opt out of receiving SMS text messages, reply STOP to unsubscribe.

Thank you for your message. I will be in touch with you shortly.

710 ELM STREET
710 ELM STREET
710 ELM STREET
710 ELM STREET
710 ELM STREET
710 ELM STREET
710 ELM STREET
710 ELM STREET
710 ELM STREET
710 ELM STREET
710 ELM STREET
710 ELM STREET
710 ELM STREET
710 ELM STREET
710 ELM STREET
710 ELM STREET
710 ELM STREET
710 ELM STREET
710 ELM STREET
710 ELM STREET
710 ELM STREET
710 ELM STREET
710 ELM STREET
710 ELM STREET
710 ELM STREET
710 ELM STREET
710 ELM STREET
710 ELM STREET
710 ELM STREET
710 ELM STREET
710 ELM STREET
710 ELM STREET
710 ELM STREET
710 ELM STREET
710 ELM STREET
710 ELM STREET
710 ELM STREET
710 ELM STREET
710 ELM STREET
710 ELM STREET
710 ELM STREET
710 ELM STREET
710 ELM STREET
710 ELM STREET
710 ELM STREET
710 ELM STREET
710 ELM STREET
710 ELM STREET
710 ELM STREET
710 ELM STREET
710 ELM STREET
710 ELM STREET
710 ELM STREET
710 ELM STREET
710 ELM STREET
SEE ALL PHOTOS
710 ELM STREET
710 ELM STREET
710 ELM STREET
710 ELM STREET
710 ELM STREET
710 ELM STREET
710 ELM STREET
710 ELM STREET
710 ELM STREET
710 ELM STREET
710 ELM STREET
710 ELM STREET
710 ELM STREET
710 ELM STREET
710 ELM STREET
710 ELM STREET
710 ELM STREET
710 ELM STREET
710 ELM STREET
710 ELM STREET
710 ELM STREET
710 ELM STREET
710 ELM STREET
710 ELM STREET
710 ELM STREET
710 ELM STREET
710 ELM STREET
710 ELM STREET
710 ELM STREET
710 ELM STREET
710 ELM STREET
710 ELM STREET
710 ELM STREET
710 ELM STREET
710 ELM STREET
710 ELM STREET
710 ELM STREET
710 ELM STREET
710 ELM STREET
710 ELM STREET
710 ELM STREET
710 ELM STREET
710 ELM STREET
710 ELM STREET
710 ELM STREET
710 ELM STREET
710 ELM STREET
710 ELM STREET
710 ELM STREET
710 ELM STREET
710 ELM STREET
710 ELM STREET
710 ELM STREET
710 ELM STREET
710 ELM STREET
Courtesy of Coldwell Banker Realty
Pending

710 ELM STREET

710 ELM STREET, HATFIELD, PA 19440

$559,900
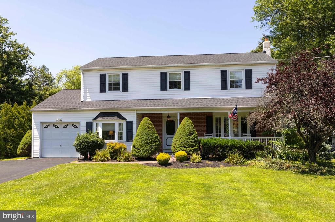
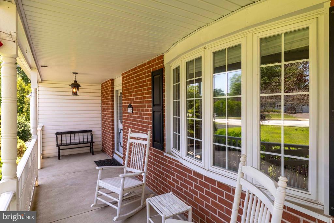
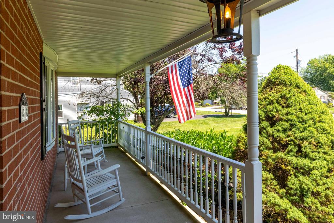
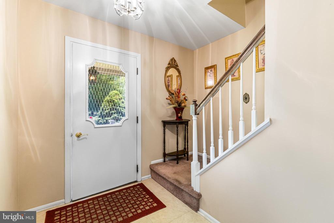
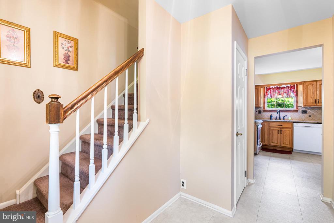
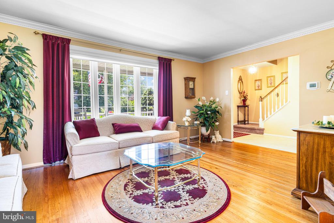
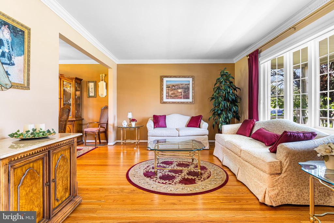
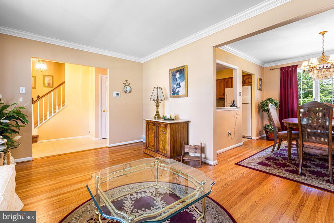
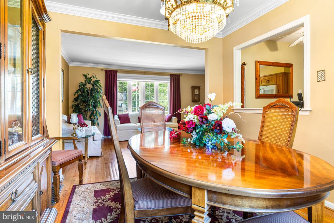
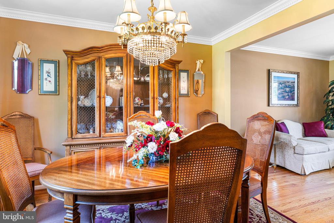
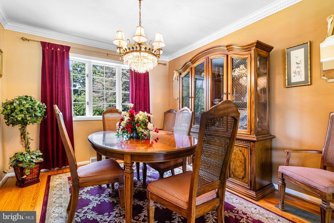
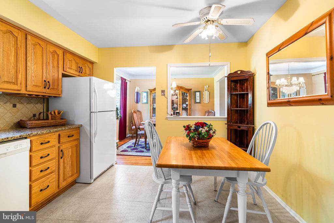
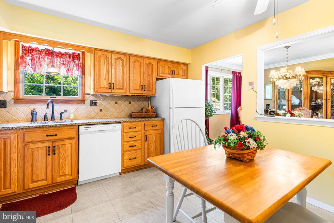
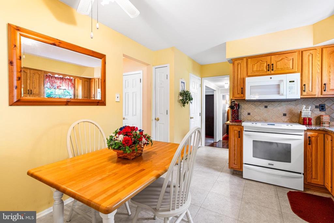
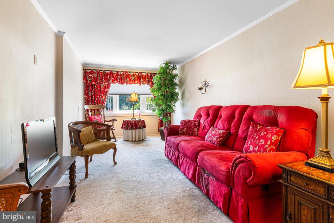
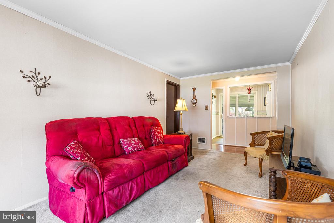
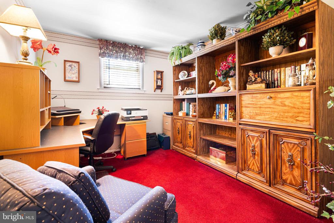
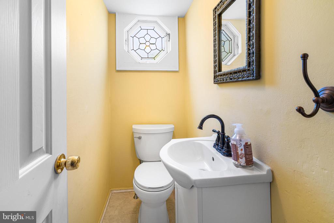
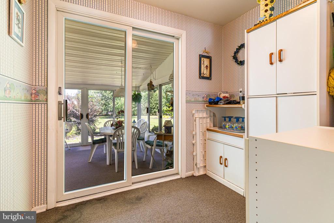
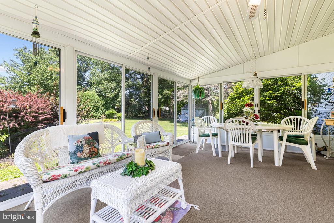
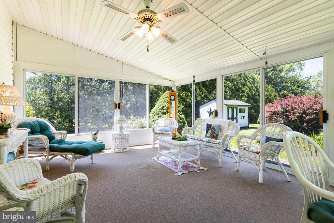
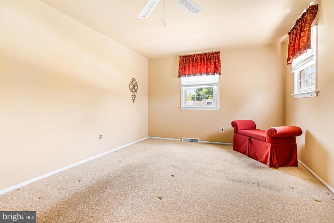
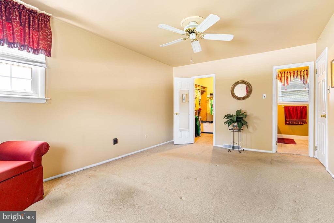
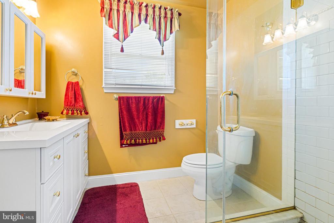
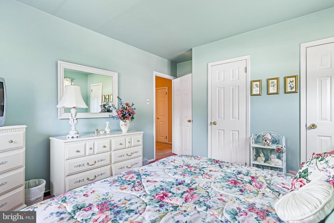
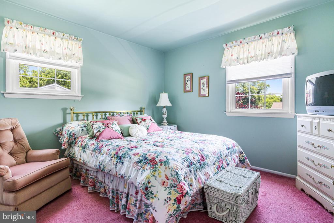
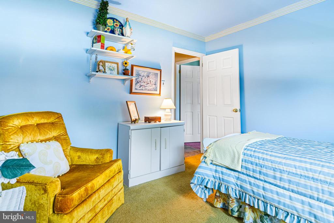
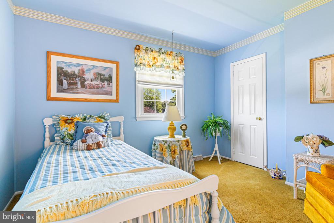
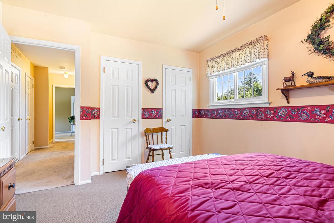
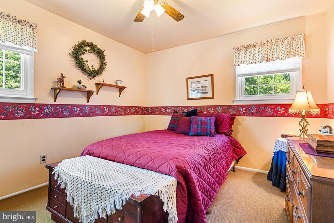
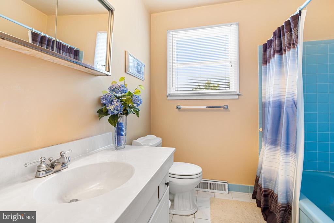
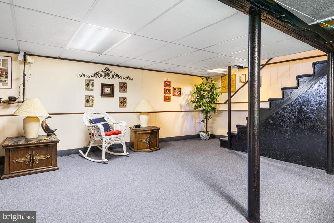
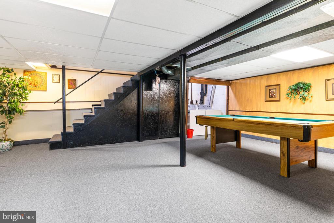
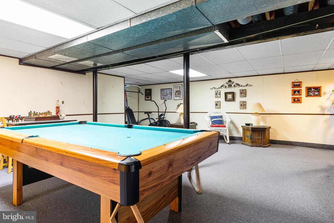
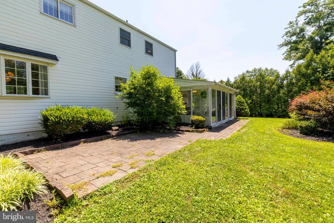
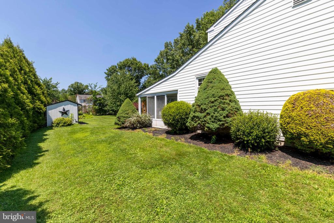
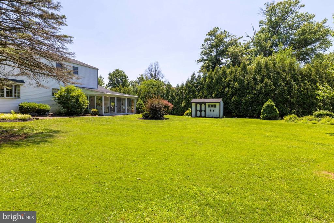
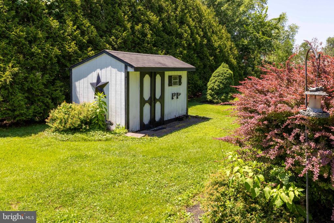
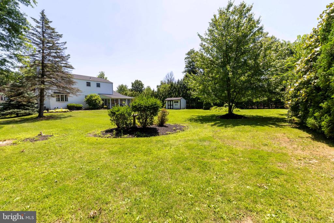
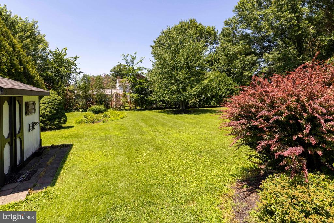
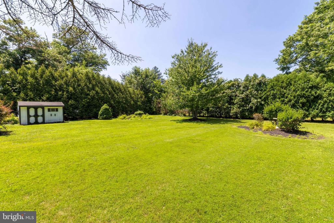
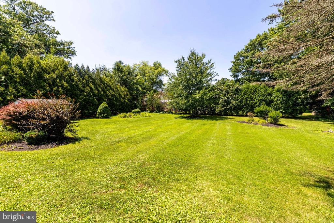
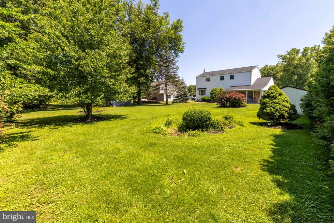
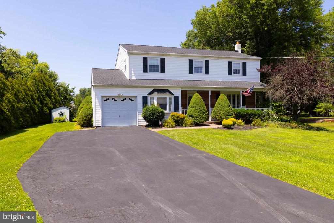
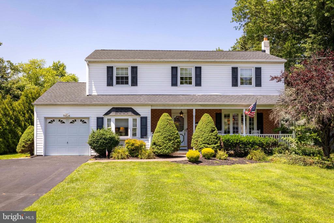
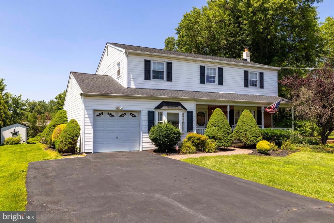
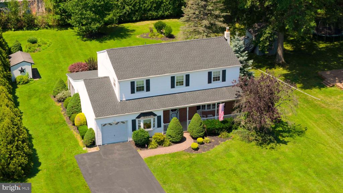
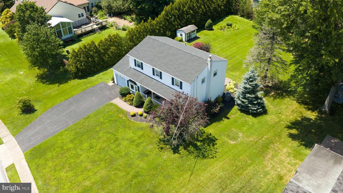
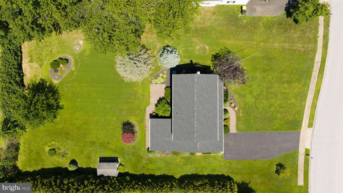
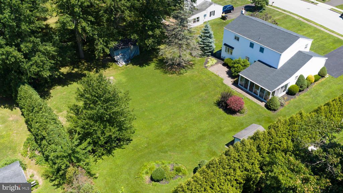
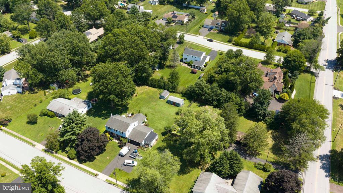
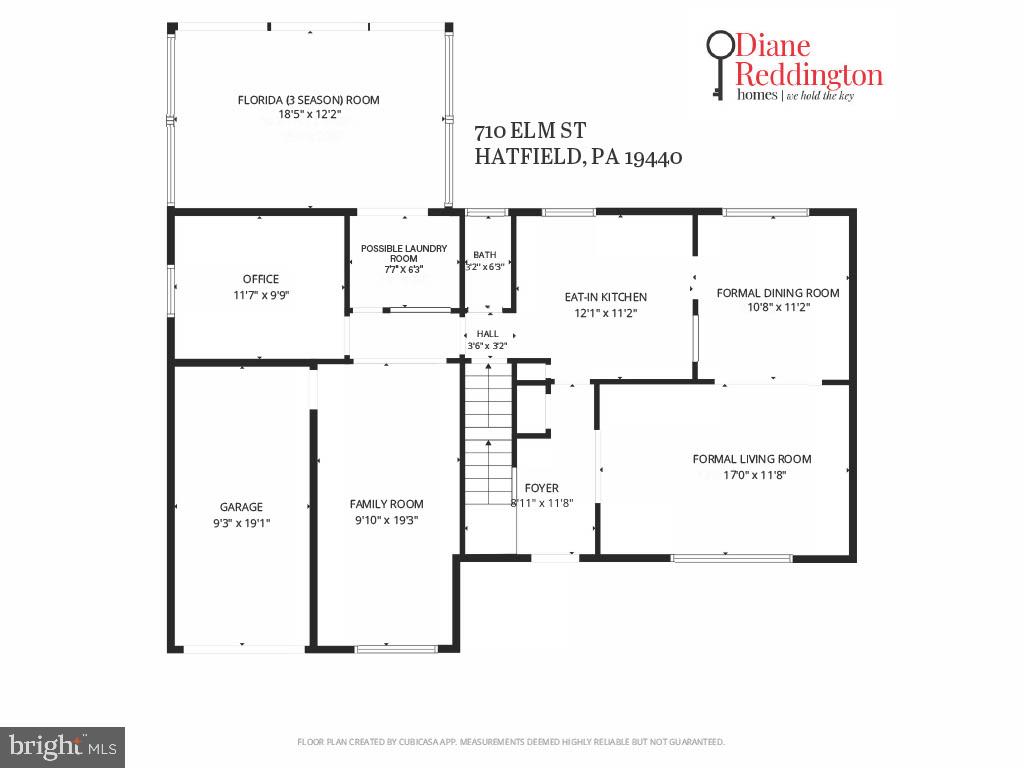
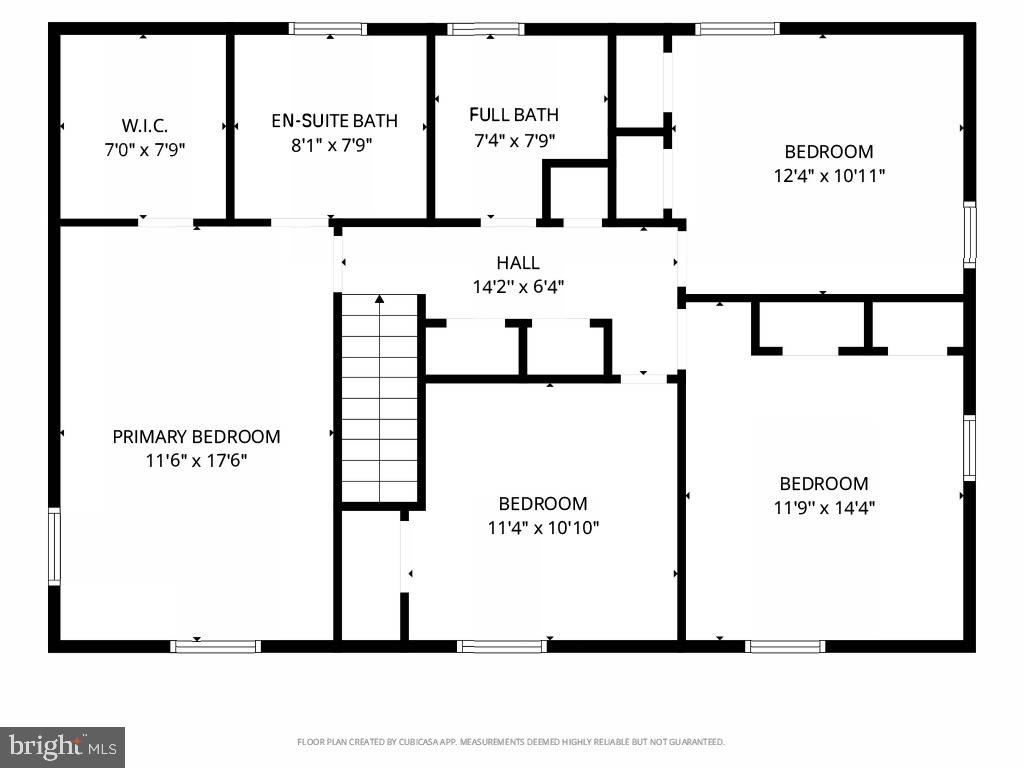
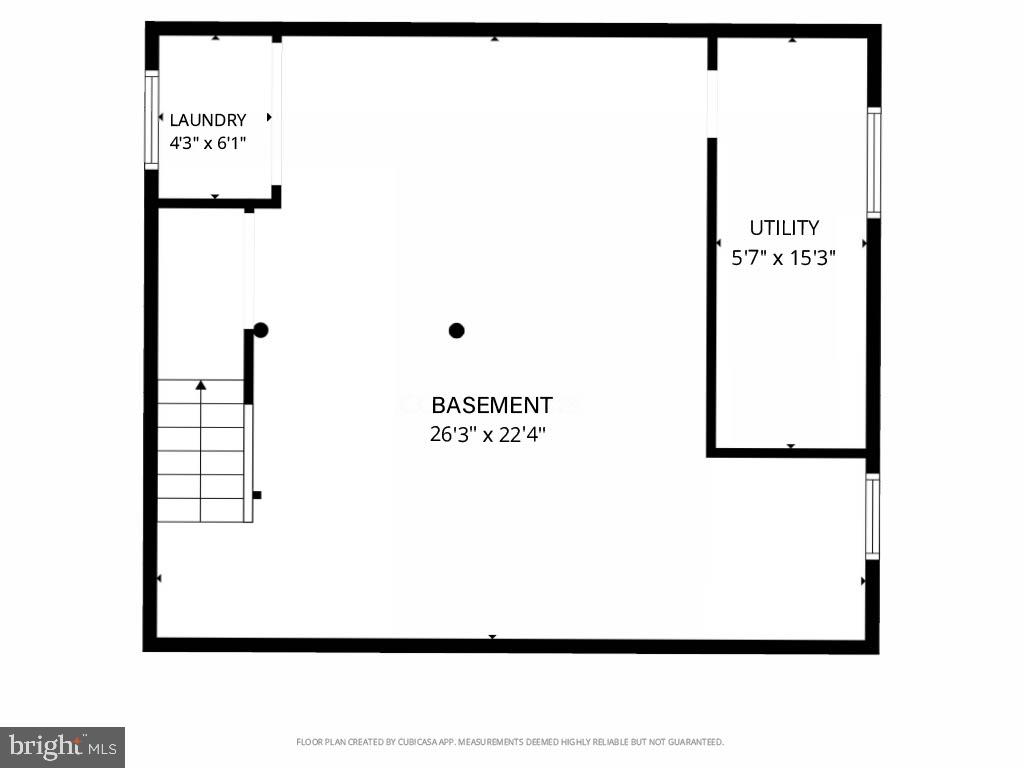
A covered front porch welcomes you to this beautifully maintained two-story colonial, offered by its original owners. The inviting foyer features a coat closet, a convenient powder room, and seamless access to the formal living room, which highlights gleaming hardwood floors, dentil crown molding, and a charming bay window. This space flows directly into the formal dining room, complete with matching hardwood floors, classic dentil crown molding, and a triple window overlooking the rear grounds. An opening between the dining room and kitchen ensures easy hosting and keeps the chef in the family happy. The eat-in kitchen boasts granite countertops along with abundant cabinetry. The comfortable family room provides a dedicated setting for relaxation and entertainment. A first-floor office offers ideal space for working from home. A versatile mudroom and storage area, originally designed as a laundry space, leads directly into the light-filled three-season sunroom, an ideal retreat for enjoying views of the private backyard and accessing the paver patio. Direct access to the one-car attached garage completes the main floor. Four bedrooms and two full bathrooms await on the upper level. Hardwood flooring lies beneath the carpet in every bedroom, providing a ready opportunity for customized refinishing. The primary suite offers generous dimensions, a walk-in closet, and an updated private bath with a stall shower. The additional three bedrooms are comfortably sized, with two featuring double closets. A full hall bath with tiled flooring and a tub shower serves this level. The full basement features a finished recreation room complete with a pool table, providing adaptable space for a play area, home gym, or secondary workspace. The home laundry area was thoughtfully relocated to this lower level to maximize space on the main floor. The property showcases a private, level yard perfect for playing ball, a swing set or a pool. Major systems and upgrades offer outstanding peace of mind, including a new roof ( 2024), an upgraded gas heater (2023), central air ( 2019) , a tankless hot water heater, replacement windows and an expanded driveway. The prime location offers easy access to major transportation routes, including the PA Turnpike, as well as nearby schools, shopping centers, and dining options. This exceptional property presents a rare opportunity to become only the second owner of a truly special home. HURRY!

4
beds

3
baths

2,646 Sq.Ft. LIVING AREA

0.47 Acres lot

Diane Reddington

Diane Reddington

Features & Amenities

Interior

  • total bedrooms4
  • Total bathrooms3
  • full bathrooms2
  • half bathroom1
  • Laundry room Basement
  • Flooring Hardwood, Carpet, Ceramic Tile
  • APPLIANCES Built-In Microwave, Built-In Range, Dishwasher, Disposal, Oven/Range - Electric
  • other interior Features Bathroom - Tub Shower, Bathroom - Walk-In Shower, Breakfast Area, Carpet, Ceiling Fan(s), Crown Moldings, Formal/Separate Dining Room, Kitchen - Eat-In, Kitchen - Table Space, Primary Bath(s), Upgraded Countertops, Walk-in Closet(s), Wood Floors

Area & Lot

  • Status Pending
  • Living Area2,646 Sq.Ft.
  • Total Area2,646 Sq.Ft.
  • Lot Area0.47 Acres
  • MLS® IDPAMC2187892
  • TypeResidential
  • YEAR BUILT1971
  • Architecture StylesColonial
  • Elementary SchoolOAK PARK
  • Middle SchoolPENNFIELD
  • High SchoolNORTH PENN SENIOR
  • School DistrictNORTH PENN

Exterior

  • STORIES2
  • Garage Space1.0
  • water SourcePublic
  • PoolNo Pool
  • roofPitched, Shingle
  • lot featuresLevel, Front Yard, Side Yard(s), Rear Yard
  • parkingAttached Garage, Driveway
  • HEAT TYPEForced Air
  • AIR CONDITIONINGCentral A/C
  • sewerPublic Sewer
  • SubstructureBlock
  • Disability FeaturesNone
  • other exterior FeaturesSidewalks

Financial

  • Sales Price$559,900
  • Real Estate Tax $6,570/yr
  • Zoning .
image

Schedule a Showing

I would love to show you this beautiful property. Please select your preferred date and time below. I will be in touch shortly to confirm your appointment.

Schedule a Showing

I would love to show you this beautiful property. Please select your preferred date and time below. I will be in touch shortly to confirm your appointment.

Thank you for your interest in 710 ELM STREET, HATFIELD, PA 19440. We are reviewing your request and will be in touch shortly!

Mortgage Calculator

Estimate your monthly mortgage payment, including the principal and interest, property taxes, and HOA. Adjust the values to generate a more accurate rate.

All estimates are provided for informational purposes only. Actual amounts may vary.
$0,000 Your Payment 20 15 65
$0,000 Your Payment

Work With Diane

Work with Diane Reddington, the #1 Coldwell Banker Agent in Pennsylvania. Renowned for her exceptional negotiation skills, Diane consistently secures the strongest possible outcomes while keeping her clients’ best interests at the forefront. Combined with her attentive, client-focused approach and deep local expertise, she provides clear, confident guidance at every step of the buying or selling process.

Follow Me on Instagram