Leave a Message

By providing your contact information to Diane Reddington, your personal information will be processed in accordance with Diane Reddington's Privacy Policy. By checking the box(es) below, you consent to receive communications regarding your real estate inquiries and related marketing and promotional updates in the manner selected by you. For SMS text messages, message frequency varies. Message and data rates may apply. You may opt out of receiving further communications from Diane Reddington at any time. To opt out of receiving SMS text messages, reply STOP to unsubscribe.

Thank you for your message. I will be in touch with you shortly.

8 JAMIES COURT
8 JAMIES COURT
8 JAMIES COURT
8 JAMIES COURT
8 JAMIES COURT
8 JAMIES COURT
8 JAMIES COURT
8 JAMIES COURT
8 JAMIES COURT
8 JAMIES COURT
8 JAMIES COURT
8 JAMIES COURT
8 JAMIES COURT
8 JAMIES COURT
8 JAMIES COURT
8 JAMIES COURT
8 JAMIES COURT
8 JAMIES COURT
8 JAMIES COURT
8 JAMIES COURT
8 JAMIES COURT
8 JAMIES COURT
8 JAMIES COURT
8 JAMIES COURT
8 JAMIES COURT
8 JAMIES COURT
8 JAMIES COURT
8 JAMIES COURT
8 JAMIES COURT
8 JAMIES COURT
8 JAMIES COURT
8 JAMIES COURT
8 JAMIES COURT
8 JAMIES COURT
SEE ALL PHOTOS
8 JAMIES COURT
8 JAMIES COURT
8 JAMIES COURT
8 JAMIES COURT
8 JAMIES COURT
8 JAMIES COURT
8 JAMIES COURT
8 JAMIES COURT
8 JAMIES COURT
8 JAMIES COURT
8 JAMIES COURT
8 JAMIES COURT
8 JAMIES COURT
8 JAMIES COURT
8 JAMIES COURT
8 JAMIES COURT
8 JAMIES COURT
8 JAMIES COURT
8 JAMIES COURT
8 JAMIES COURT
8 JAMIES COURT
8 JAMIES COURT
8 JAMIES COURT
8 JAMIES COURT
8 JAMIES COURT
8 JAMIES COURT
8 JAMIES COURT
8 JAMIES COURT
8 JAMIES COURT
8 JAMIES COURT
8 JAMIES COURT
8 JAMIES COURT
8 JAMIES COURT
8 JAMIES COURT
For Sale

8 JAMIES COURT

8 JAMIES COURT, WARMINSTER, PA 18974

$614,900
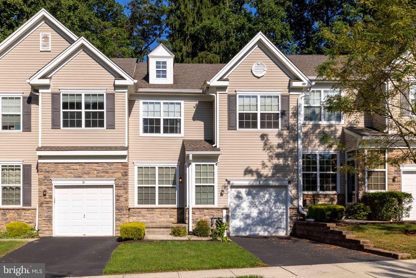
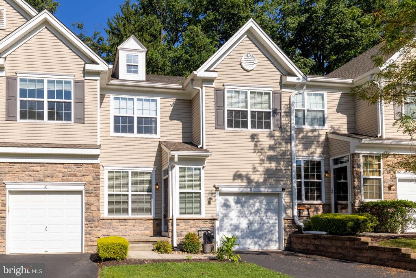
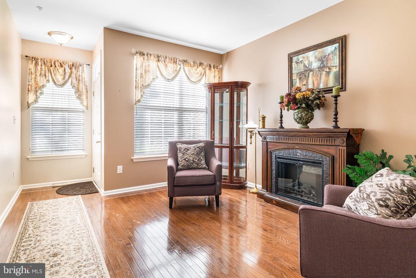
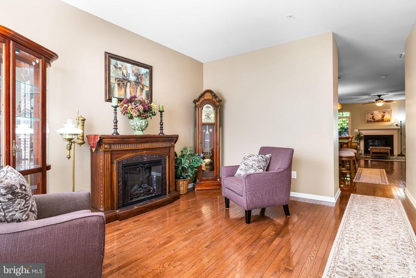
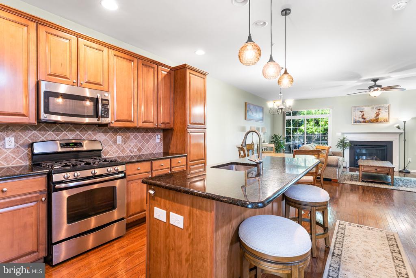
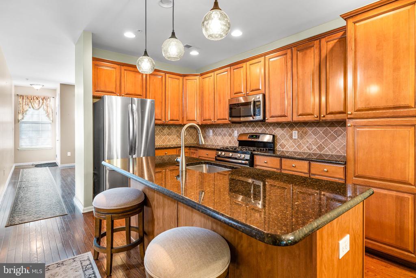
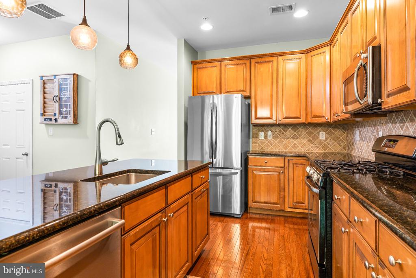
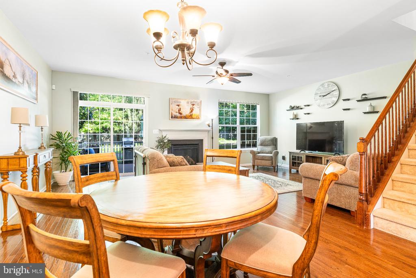
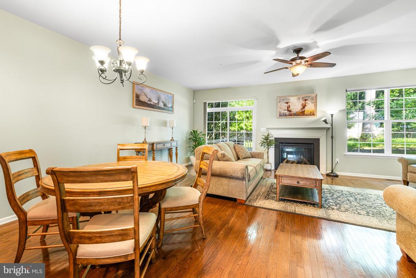
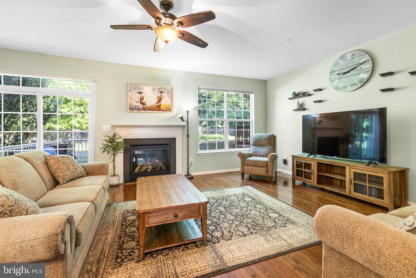
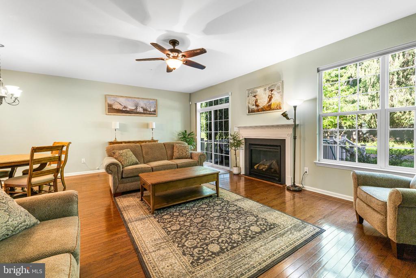
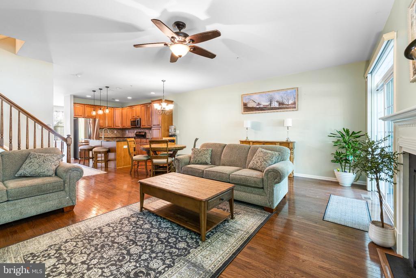
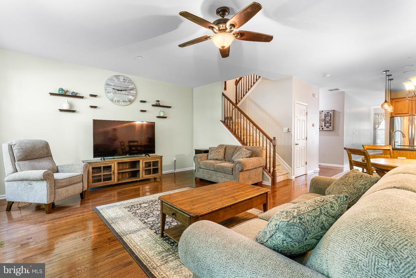
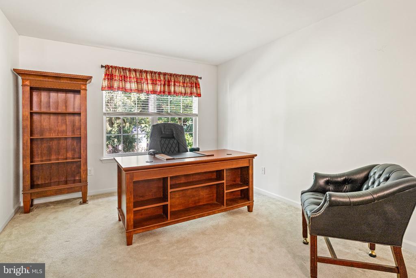
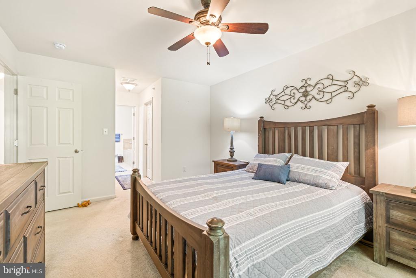
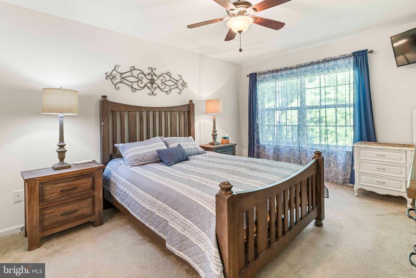
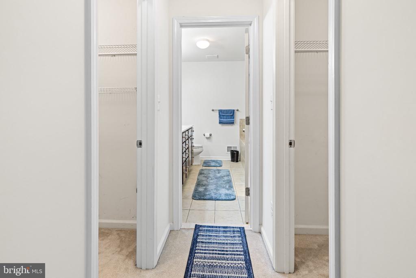
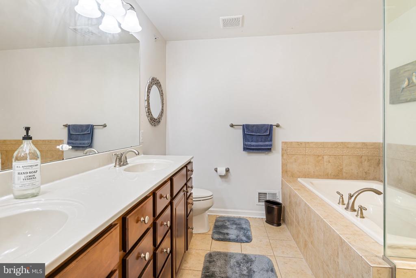
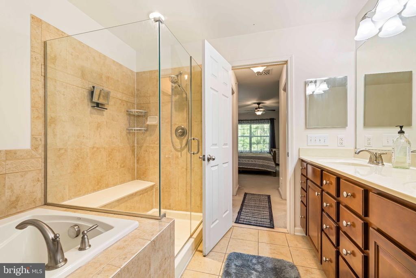
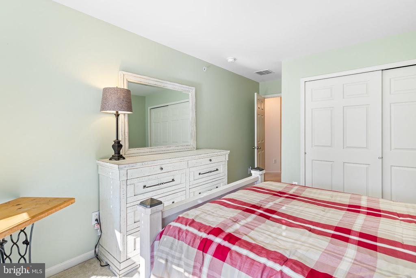
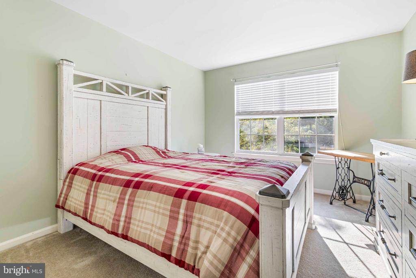
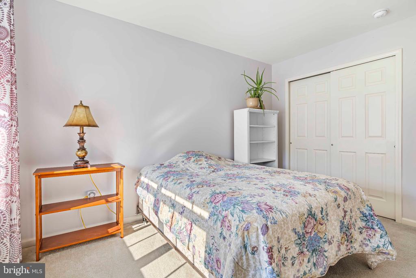
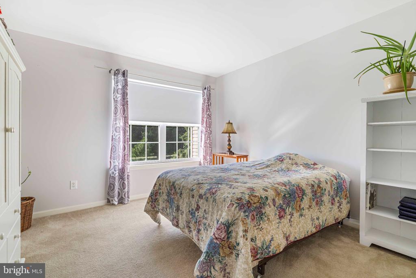
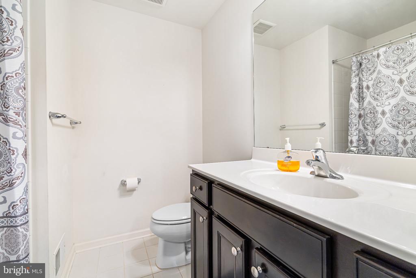
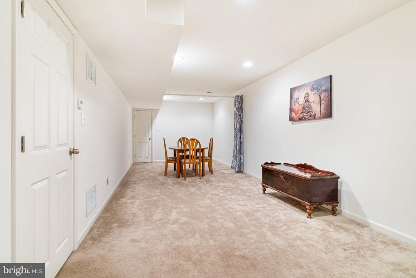
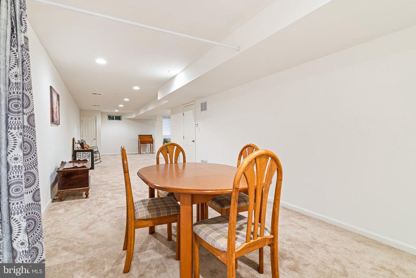
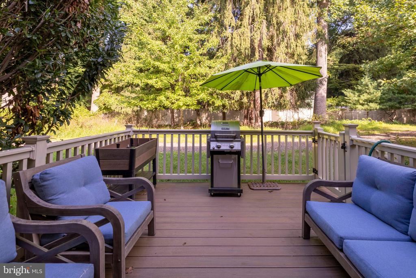
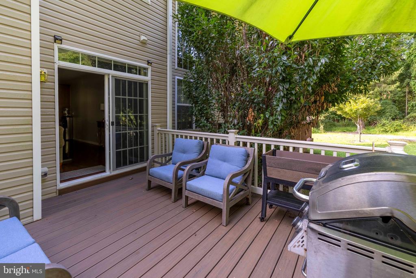
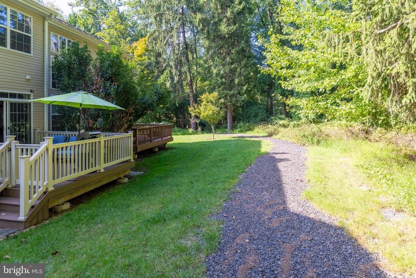
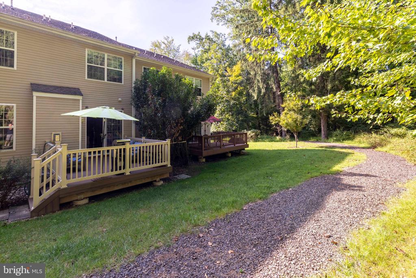
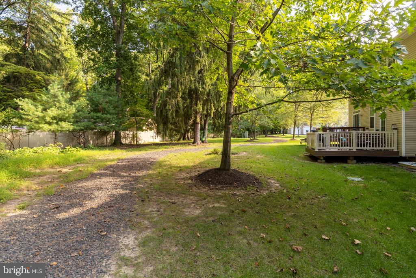
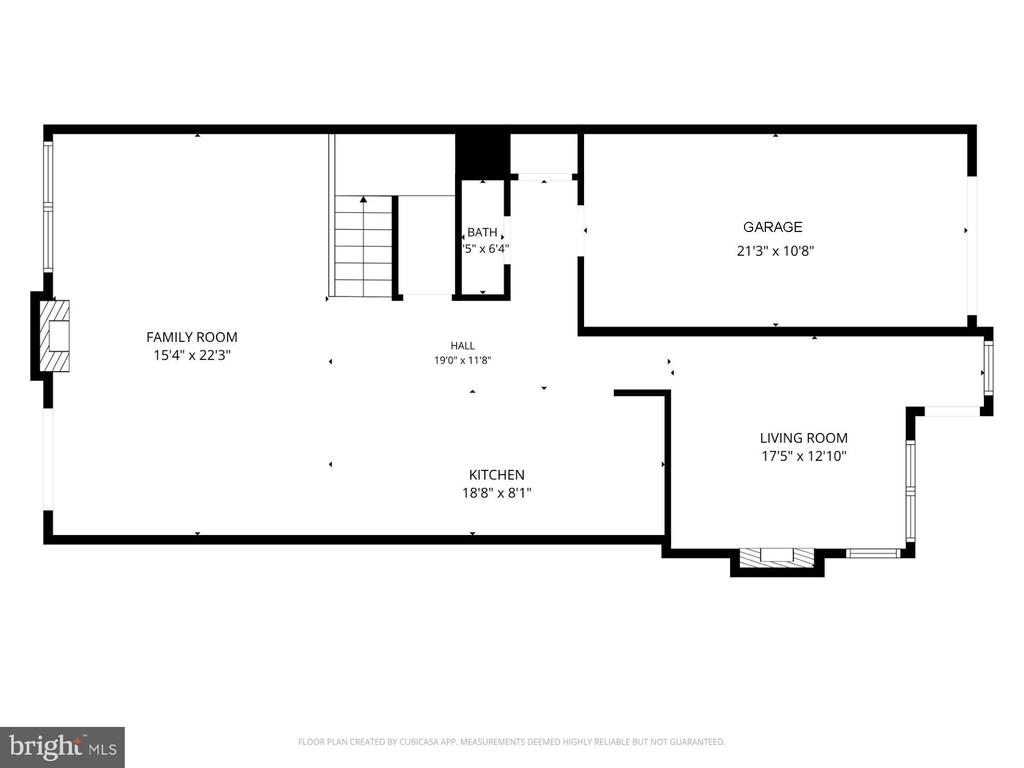
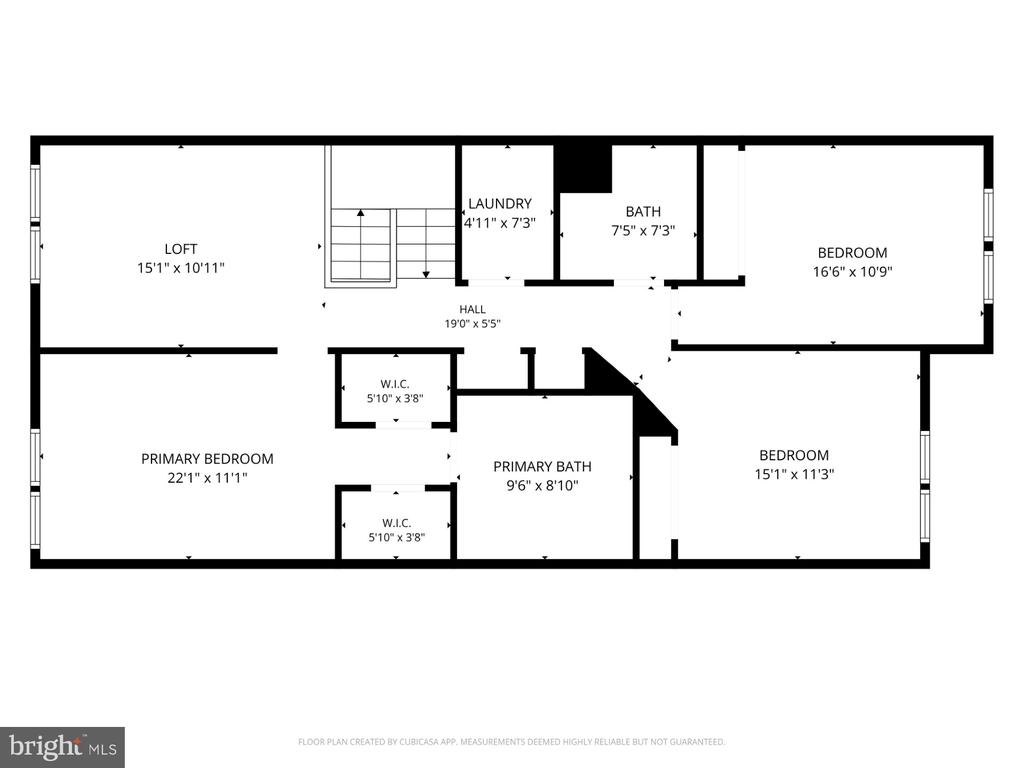
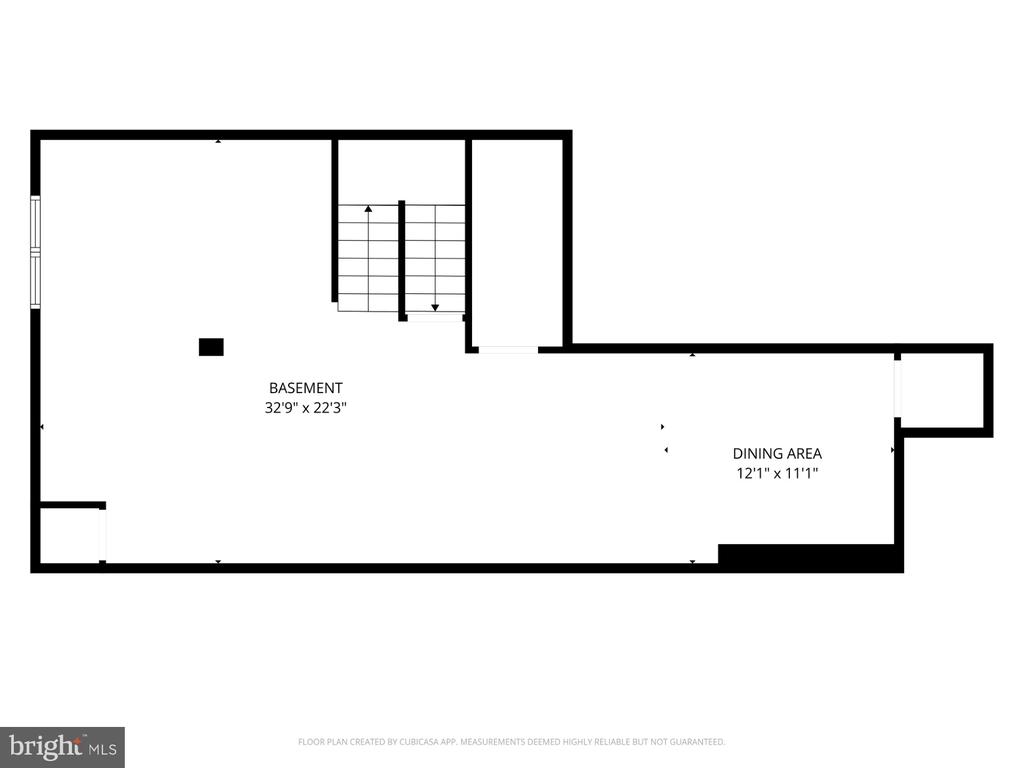
This meticulously maintained three-bedroom, two-and-one-half-bath townhouse in Whispering Pines is in move-in condition. The foyer welcomes you into the living room, complemented by hardwood floors that extend throughout the main level. The chef in the family will appreciate the open concept kitchen, featuring recessed lighting, stainless steel appliances, abundant counter and cabinet space including a large pantry cabinet, a tile backsplash, gas cooking, and a center island breakfast bar with pendant lighting and seating. This exceptional space opens seamlessly to the dining area, which overlooks the spacious family room. The family room is highlighted by sliding doors with a transom window and a double window that flood the space with natural light, alongside a gas fireplace that creates an inviting setting for entertaining. The sliders lead to a composite deck with stairs descending to the walking trail, presenting an incredible view of the surrounding woods. A powder room and direct access to the one-car attached garage complete the main level. The second floor matches the standard set below. The spacious loft is currently utilized as an office, though its versatile nature suits a playroom, den, or library. The primary bedroom suite is generously proportioned, featuring two large closets and a primary bathroom appointed with dual sinks, a soaking tub, and a large stall shower. The second and third bedrooms are similarly well-sized with large closets. A convenient second-floor laundry room and a well-appointed hall bathroom conclude this level. The finished lower level provides an additional family or game room, dedicated exercise or home office space, ample storage, and an egress window. This is the absolute best lot in the development and has open space in front and back offering gorgeous views. This sought after community is minutes away from shopping, dining, parks, and more.

3
beds

3
baths

2,070 Sq.Ft. LIVING AREA

4,090 Sq.Ft. lot

Diane Reddington

Diane Reddington

Features & Amenities

Interior

  • total bedrooms3
  • Total bathrooms3
  • full bathrooms2
  • half bathroom1
  • Laundry room Upper Floor
  • Flooring Carpet, Hardwood, Tile/Brick

Area & Lot

  • Status For Sale
  • Living Area2,070 Sq.Ft.
  • Total Area2,070 Sq.Ft.
  • Lot Area4,090 Sq.Ft.
  • MLS® IDPABU2130834
  • TypeResidential
  • YEAR BUILT2013
  • Architecture StylesColonial
  • View DescriptionTrees/Woods
  • Elementary SchoolMCDONALD
  • Middle SchoolKLINGER
  • High SchoolWILLIAM TENNENT
  • School DistrictCENTENNIAL

Exterior

  • STORIES2
  • Garage Space1.0
  • water SourcePublic
  • PoolNo Pool
  • parkingAttached Garage, Driveway
  • HEAT TYPEForced Air
  • AIR CONDITIONINGCentral A/C
  • sewerPublic Sewer
  • SubstructureConcrete Perimeter
  • Disability FeaturesNone

Financial

  • Sales Price$614,900
  • Real Estate Tax $8,561/yr
  • HOA $210/mo
  • Zoning R2
image

Schedule a Showing

I would love to show you this beautiful property. Please select your preferred date and time below. I will be in touch shortly to confirm your appointment.

Schedule a Showing

I would love to show you this beautiful property. Please select your preferred date and time below. I will be in touch shortly to confirm your appointment.

Thank you for your interest in 8 JAMIES COURT, WARMINSTER, PA 18974. We are reviewing your request and will be in touch shortly!

Mortgage Calculator

Estimate your monthly mortgage payment, including the principal and interest, property taxes, and HOA. Adjust the values to generate a more accurate rate.

All estimates are provided for informational purposes only. Actual amounts may vary.
$0,000 Your Payment 20 15 65
$0,000 Your Payment

Work With Diane

Work with Diane Reddington, the #1 Coldwell Banker Agent in Pennsylvania. Renowned for her exceptional negotiation skills, Diane consistently secures the strongest possible outcomes while keeping her clients’ best interests at the forefront. Combined with her attentive, client-focused approach and deep local expertise, she provides clear, confident guidance at every step of the buying or selling process.

Follow Me on Instagram